
Ref: M2299
Calonge
5
0
5
318 m2



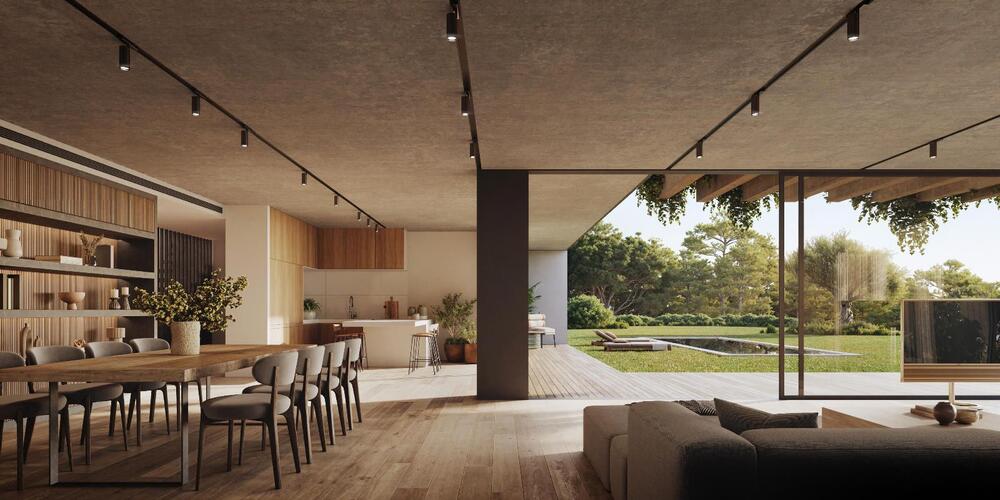
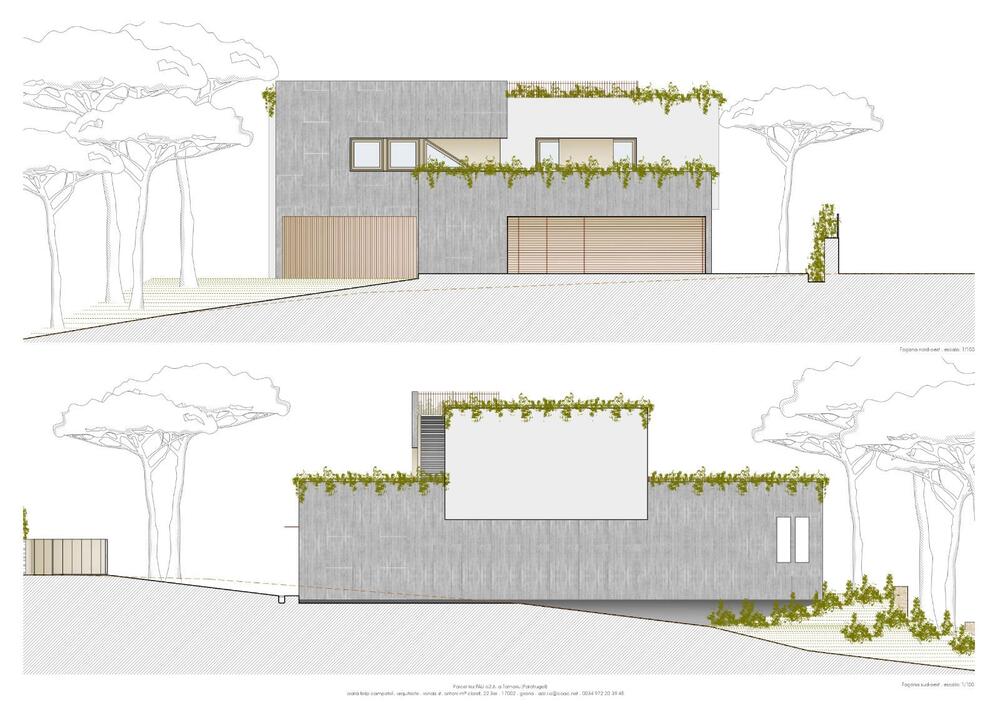
Enjoy a new-build single-family home specially designed to offer maximum comfort and well-being to its inhabitants. This property, located in a privileged area, becomes the ideal refuge for those seeking exclusivity, tranquility and a lifestyle connected to nature. Spaciousness and Luminosity in a Modern Design









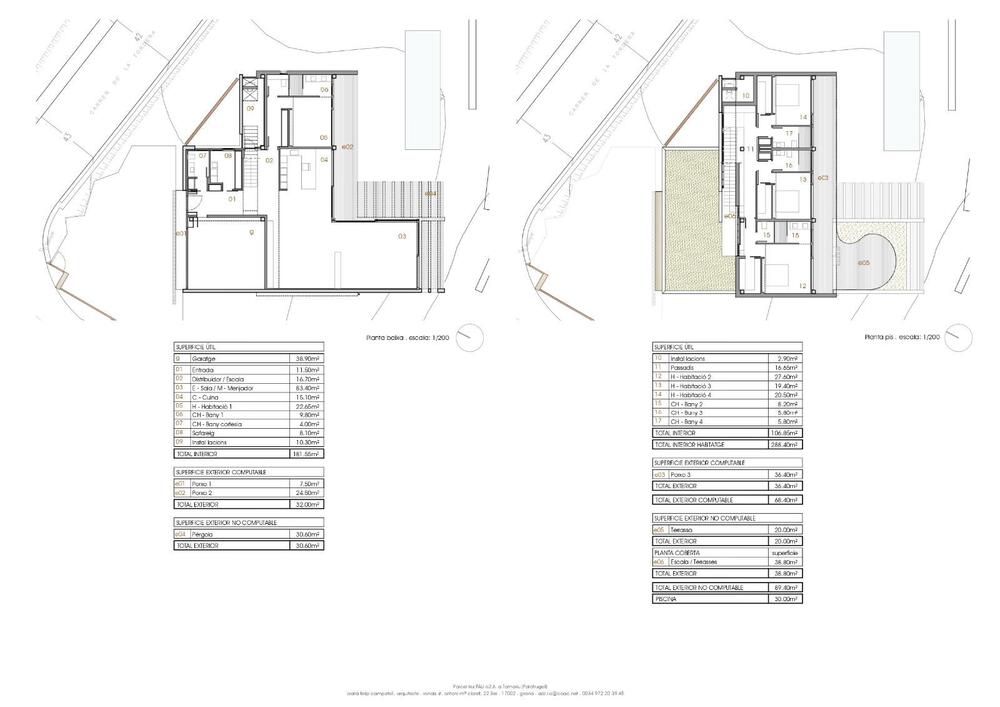


The house, with a total useful area of 224 m², is distributed over three floors. Its design and the strategic arrangement of setbacks generate interior patios that provide natural light to all rooms, creating a spacious and welcoming atmosphere.
Basement






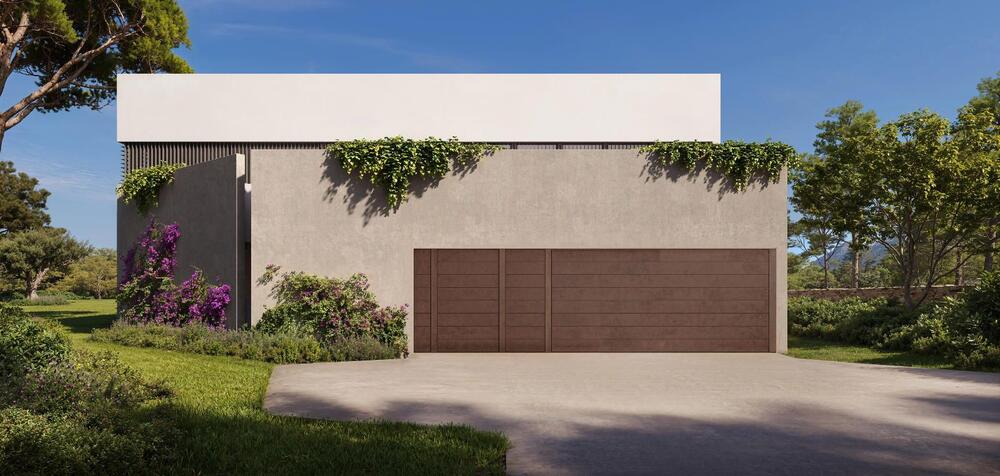
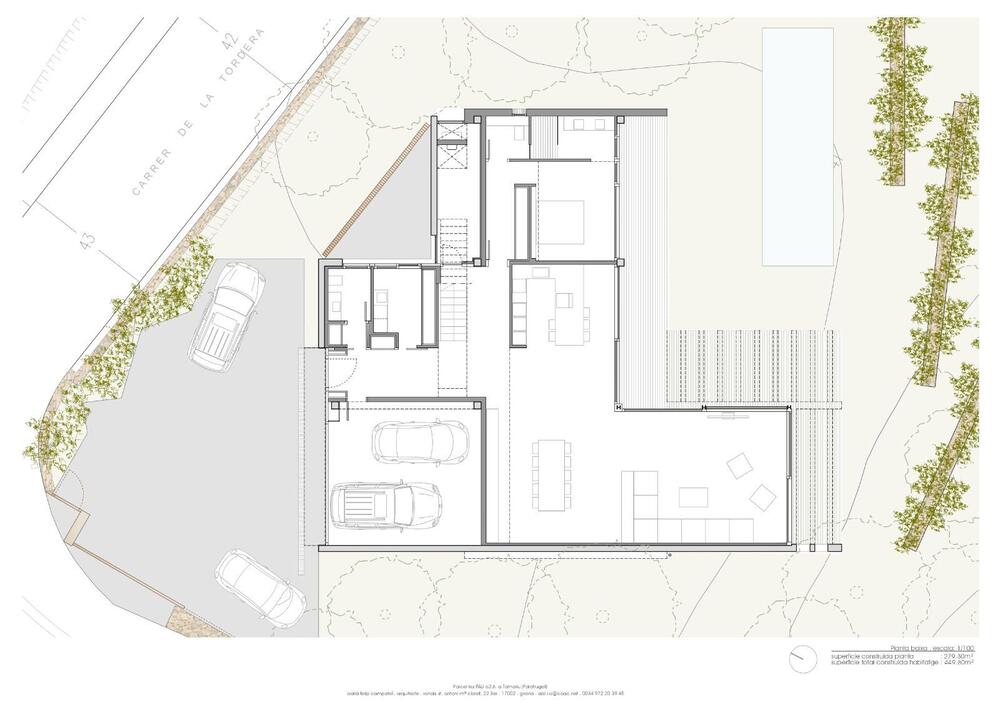

In the basement, we find a large garage with capacity for two vehicles (38'50 m²), accessible both from the street and from inside the house. An elevator connects the basement with the ground floor, offering greater comfort and accessibility.
Low level

















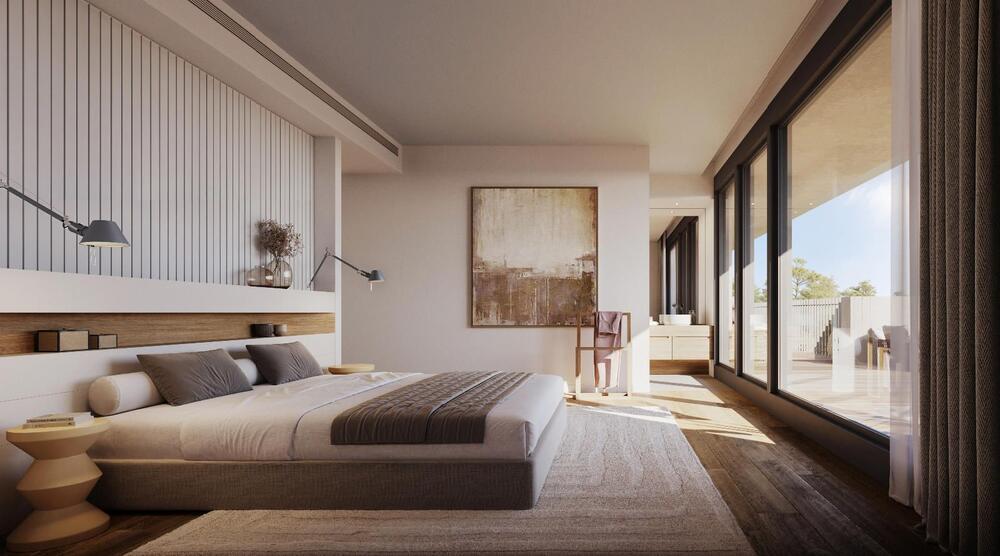
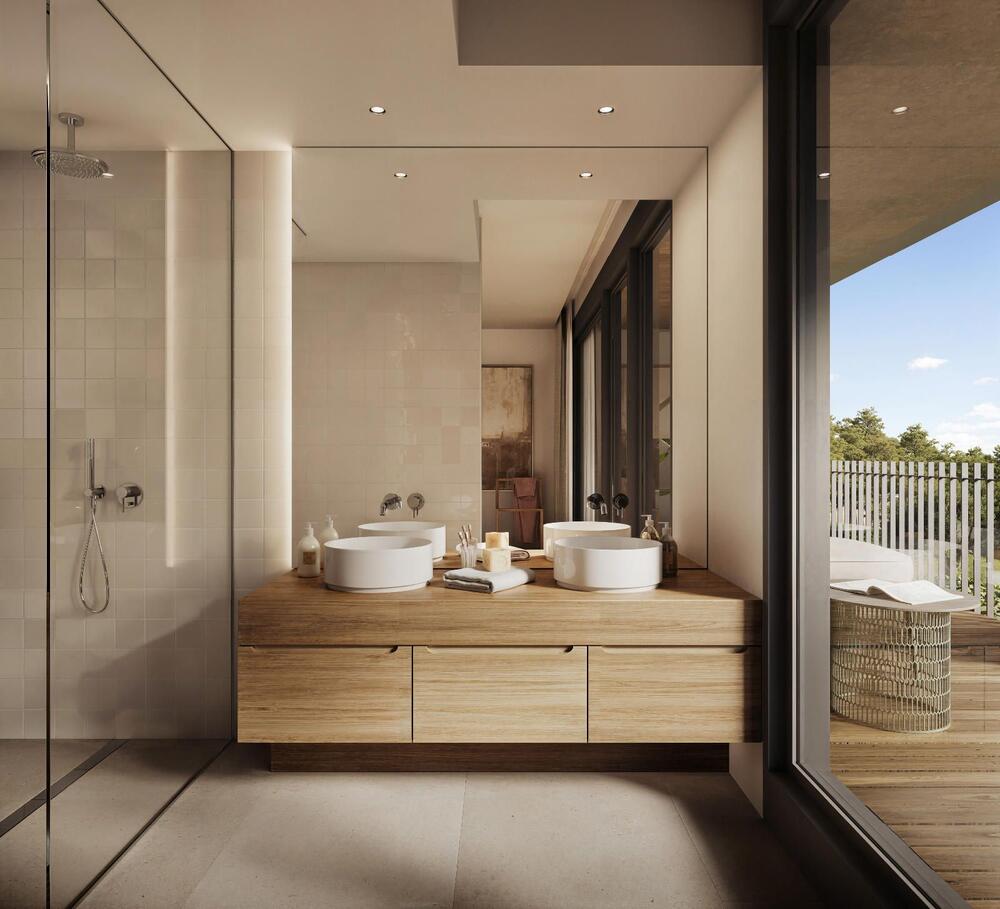
The ground floor has a total of 128 m² built in which we find a large kitchen open to the dining area. Living room . A courtesy bathroom and a spacious double room with an en-suite bathroom.
First floor








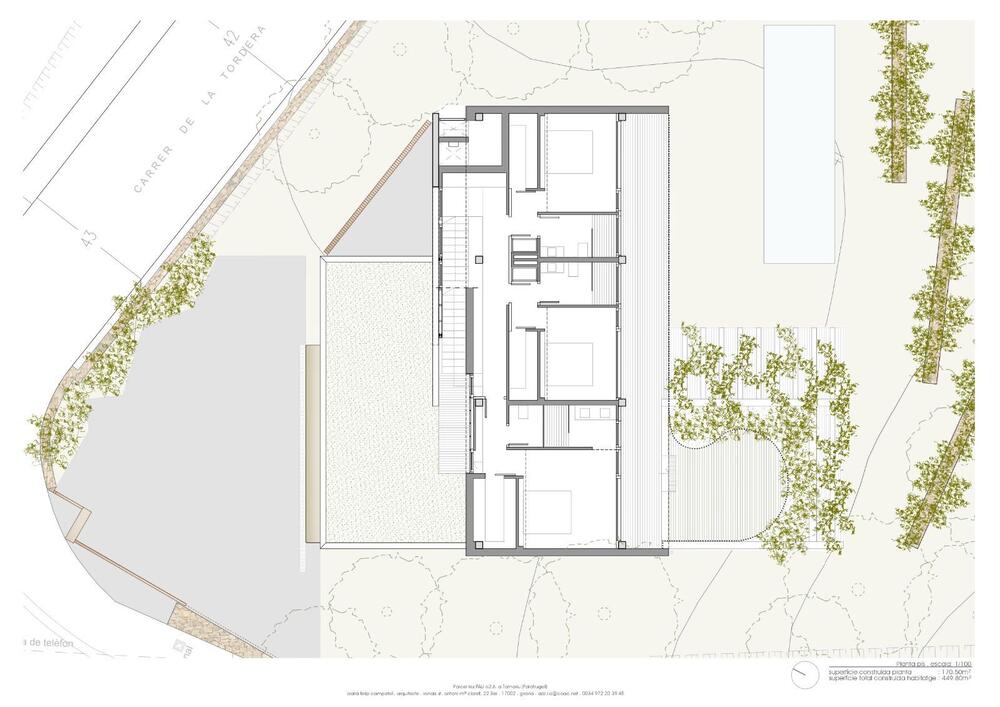

On the first floor, with a total of 120 m² built, there are four double bedrooms with their corresponding en-suite bathrooms as well as a spacious living room.
All rooms have large windows that offer exterior views and access to small private patios, creating a unique connection with nature.



OutdoorThe configuration of the home allows you to enjoy a generous outdoor space. From the hallway on the ground floor there is access to a large terrace with a porch that surrounds the pool (24.50 m²), creating a perfect oasis for relaxation and outdoor leisure.
Additional characteristics
Low Emissive Housing type Passivhaus, which guarantees high energy efficiency and optimal thermal comfort.
Elevator that connects the three floors of the house.
Private pool.
Large interior patios.
High quality materials and luxury finishes.
Complete kitchen and bathroom equipment.

Large plot with private garden.
Location
The house is located in a quiet and well-connected residential area, with easy access to the main services and areas of interest.
Don't miss the opportunity to live in this exclusive new construction home. Request more information without obligation.
Ref: M1092
Tamariu
3
0
2
230 m2


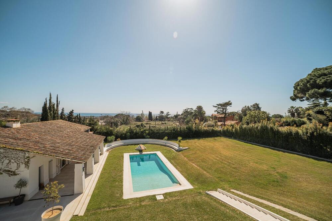
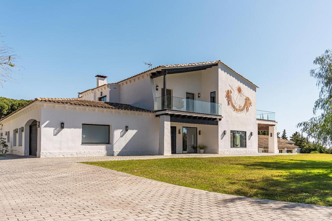
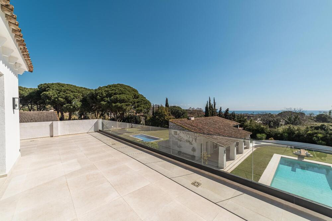
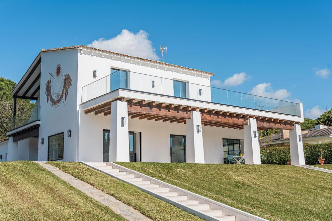
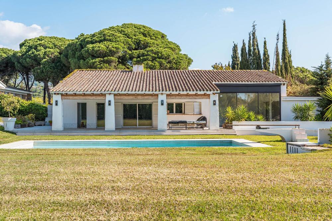
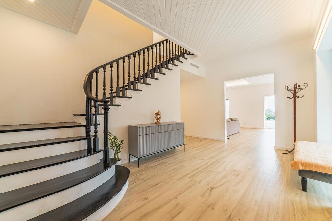
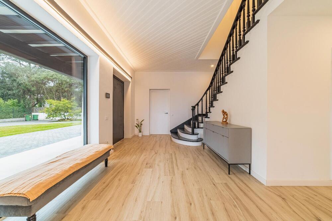
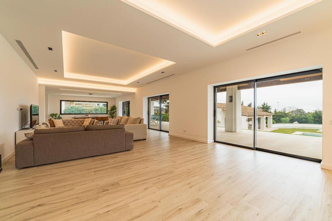
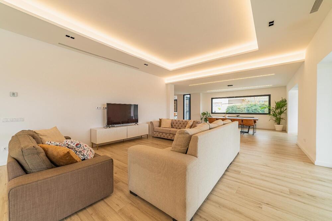
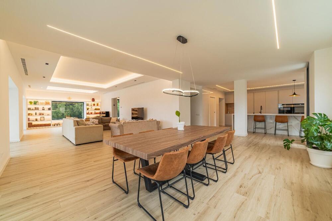
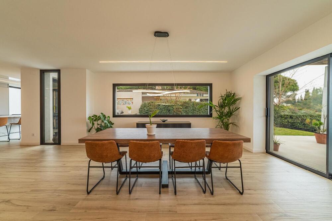
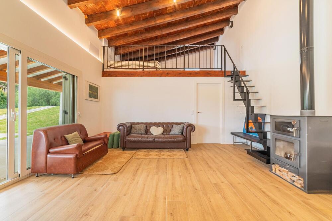
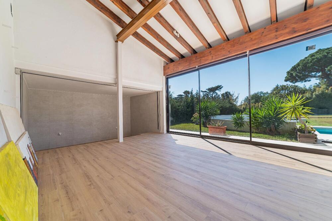
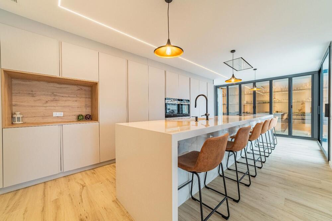
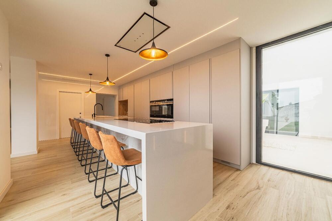
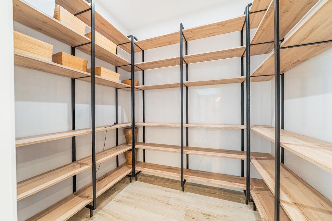
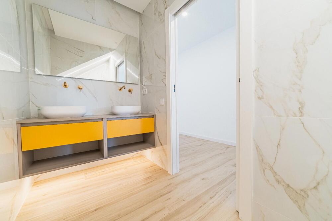
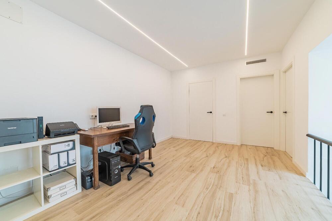
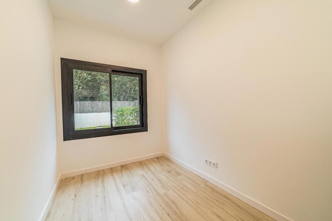
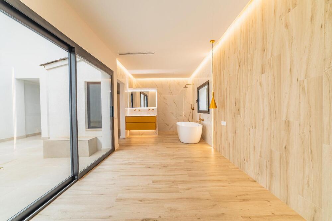
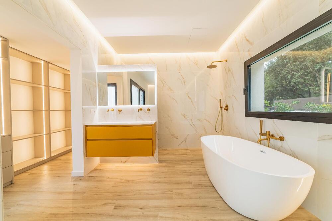
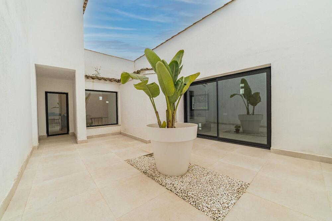
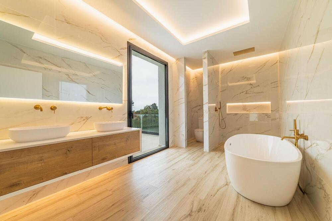
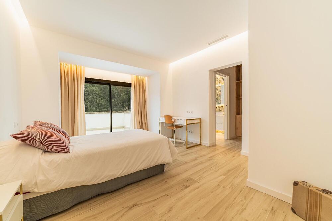
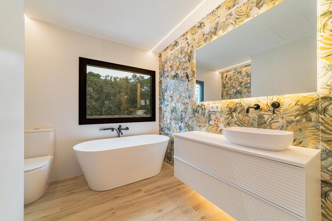
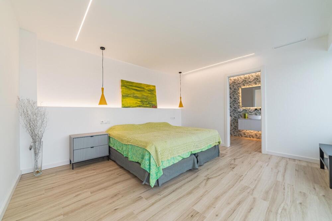
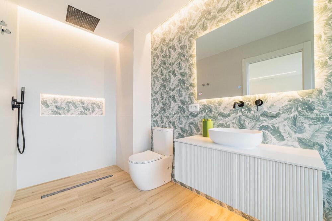
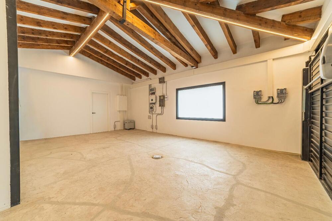
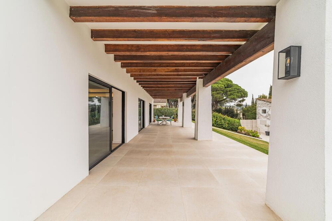
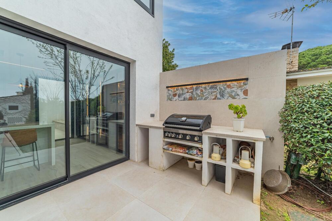
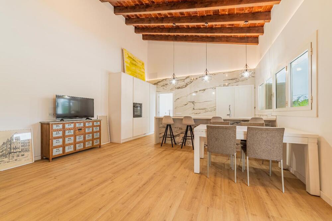
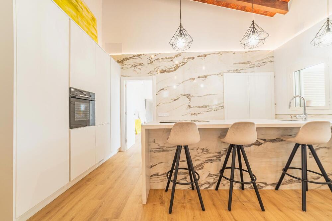
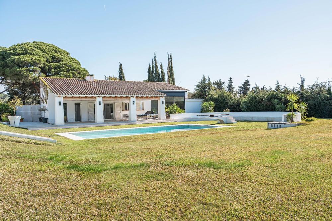
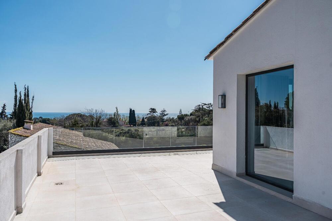
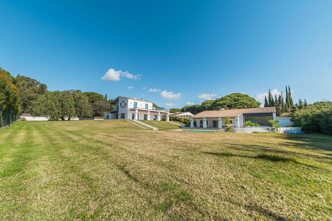
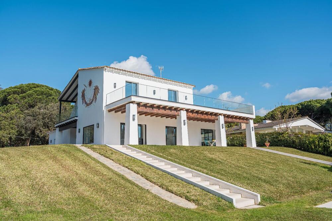
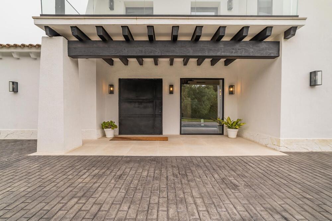
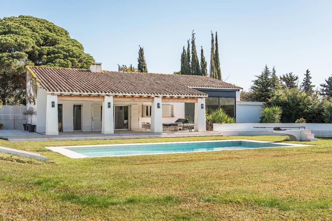
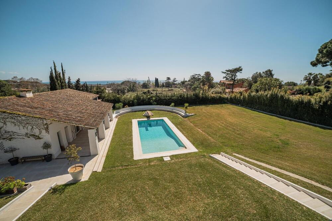
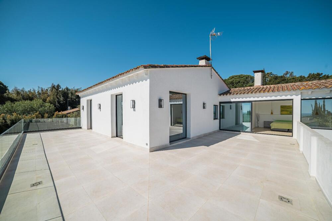
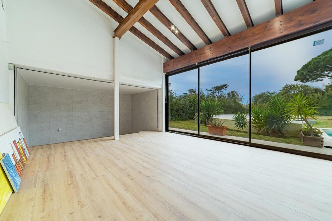
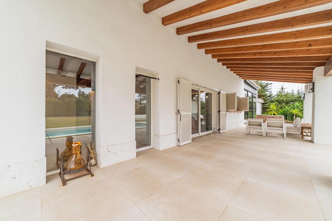
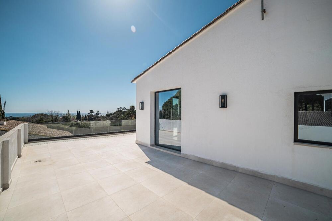
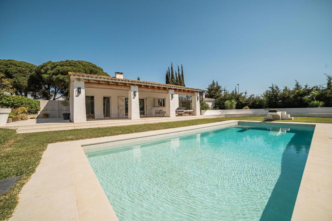
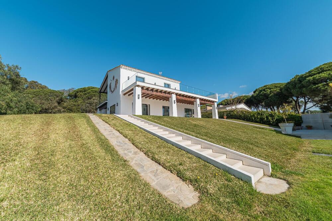
Detached house situated in a quiet environment. Total built 230 m2 on a plot of 1500 m2**. Distributed over three levels: Upstairs find a suite room with access to a terrace. At garden level is distributed main entrance, lounge - dining room, kitchen, bathroom and two double bedrooms. In the basement houses a garage for two cars, technical rooms and warehouses. Pool and Garden. Central heating.
Ref: M2742
Sant Andreu de Llavaneres
6
0
5
763 m2
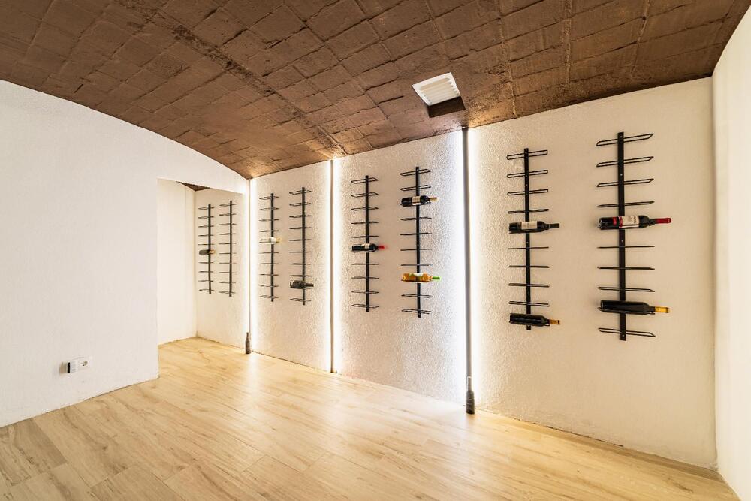
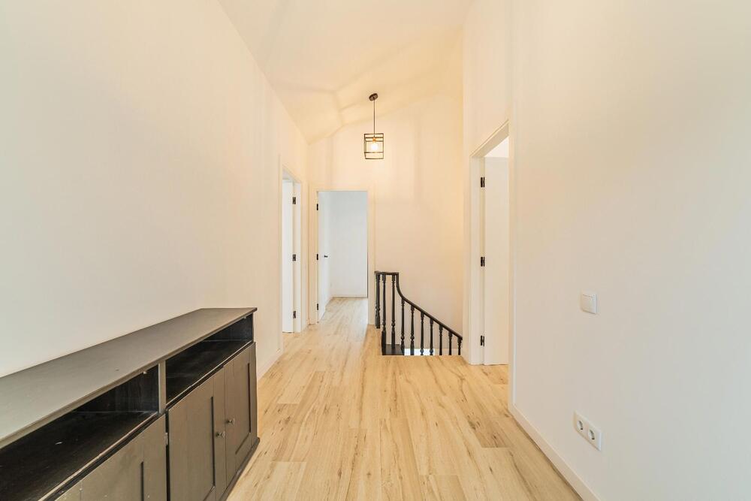
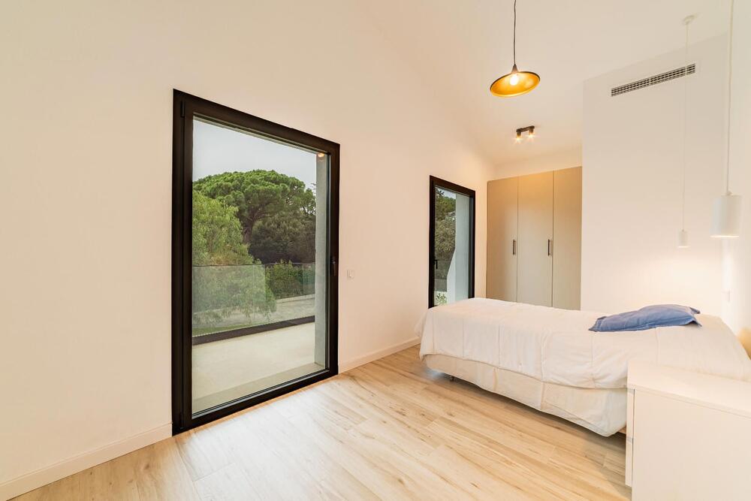
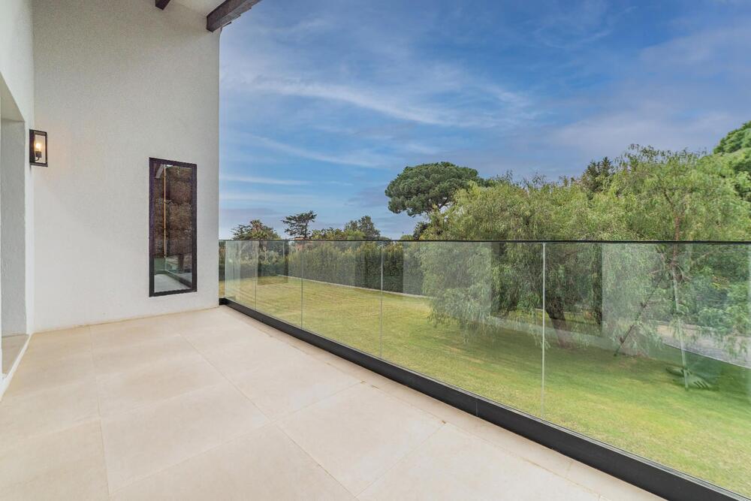
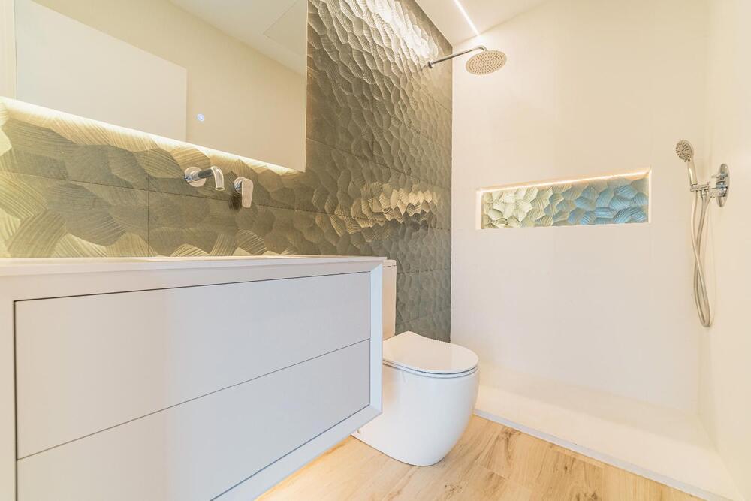
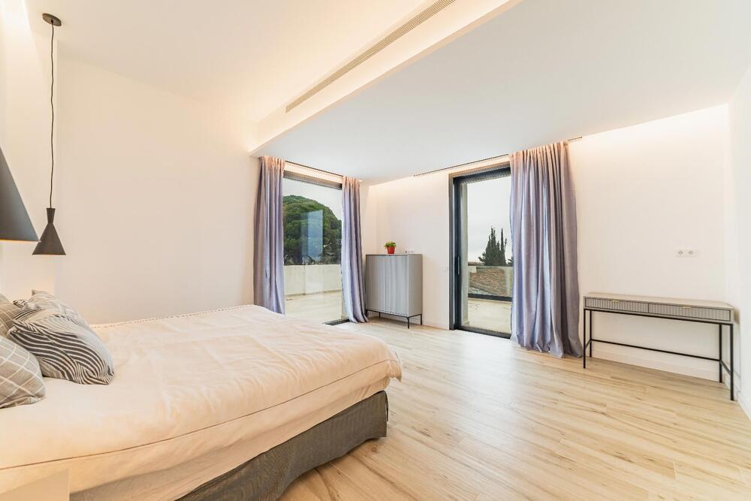
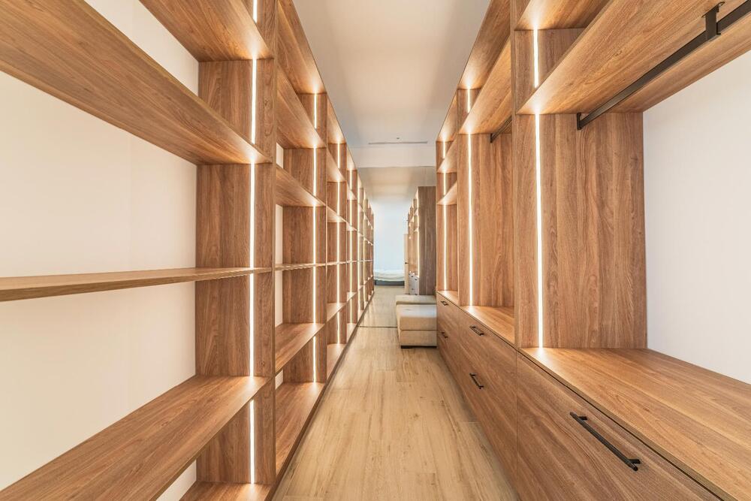
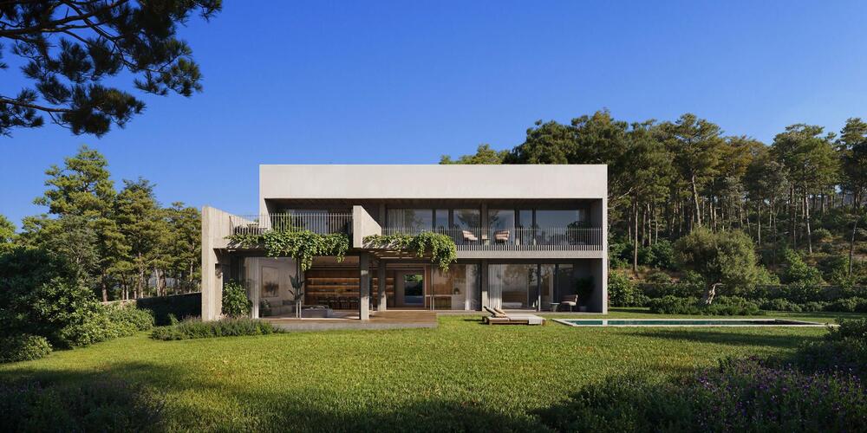
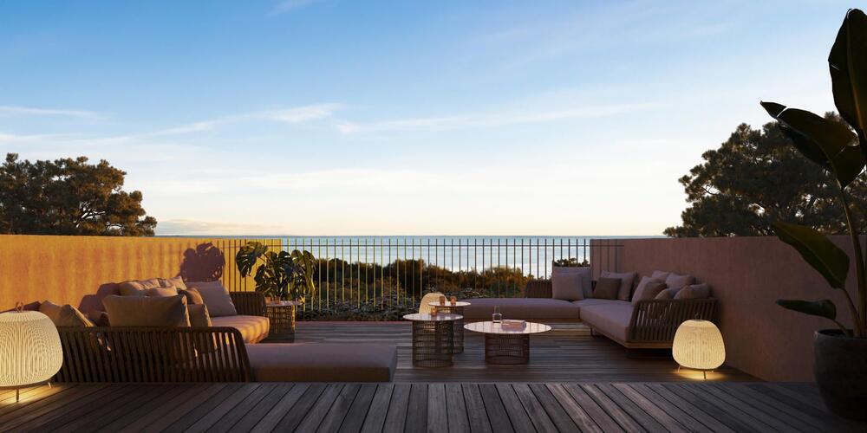
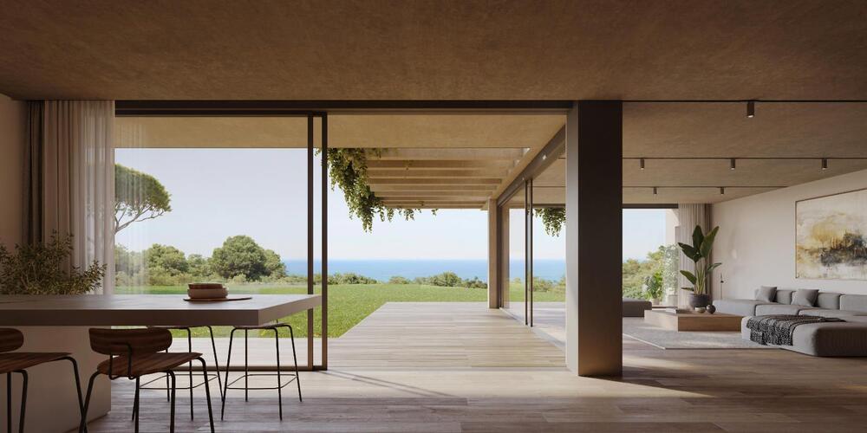
Spectacular Luxury Home in Sant Andreu de LlavaneresThis exclusive property boasts 750 m² of living space on a spacious 2,800 m² plot, located in one of the most prestigious areas of Sant Andreu de Llavaneres (Barcelona). Renovated in 2023, the home combines elegance, spaciousness, and functionality in a tranquil, natural setting.The main house is distributed over two comfortable floors:On the first floor, there is a bedroom with a separate entrance and en-suite bathroom, ideal for guests or staff. There is also a single bedroom and a guest toilet.The second floor comprises the sleeping area, with four spacious double bedrooms, all with en-suite bathrooms, plus an additional toilet.Outside, the property offers a magnificent swimming pool, landscaped gardens, and perfect spaces for leisure and relaxation. It also features a charming wine cellar. As an added bonus, it features a separate guest house with two bedrooms, a full bathroom, and a modern open-plan kitchen and living room, perfect for hosting family or friends in complete privacy.Unbeatable location: just a 5-minute walk from the town center and a 5-minute drive from Port Balis, allowing you to enjoy tranquility without sacrificing amenities or the sea.A unique property that stands out for its spaciousness, layout, and recent renovation, ideal for those seeking comfort, privacy, and quality of life just minutes from Barcelona.For more information or to schedule a viewing, please do not hesitate to contact us.
Ref: M2745
Tamariu
4
0
5
576 m2
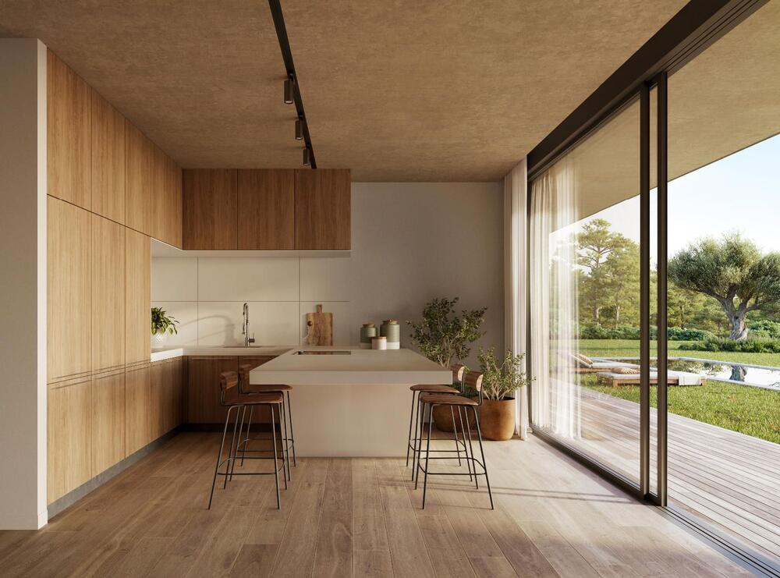
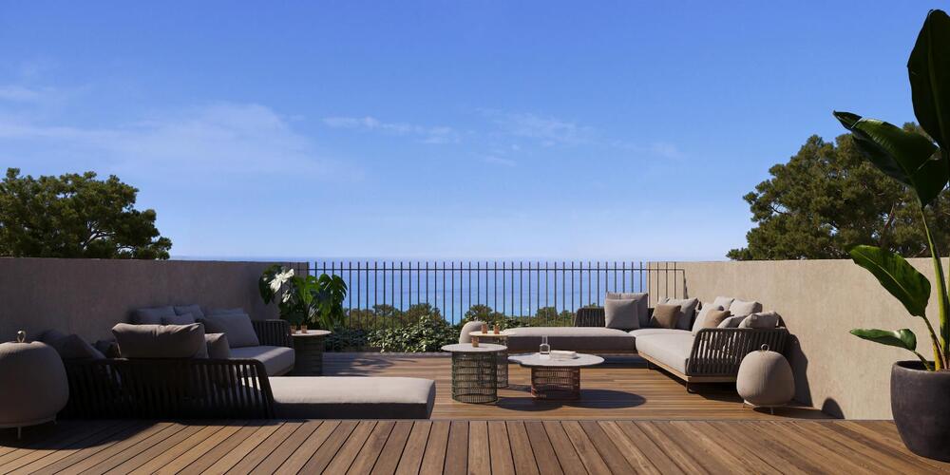
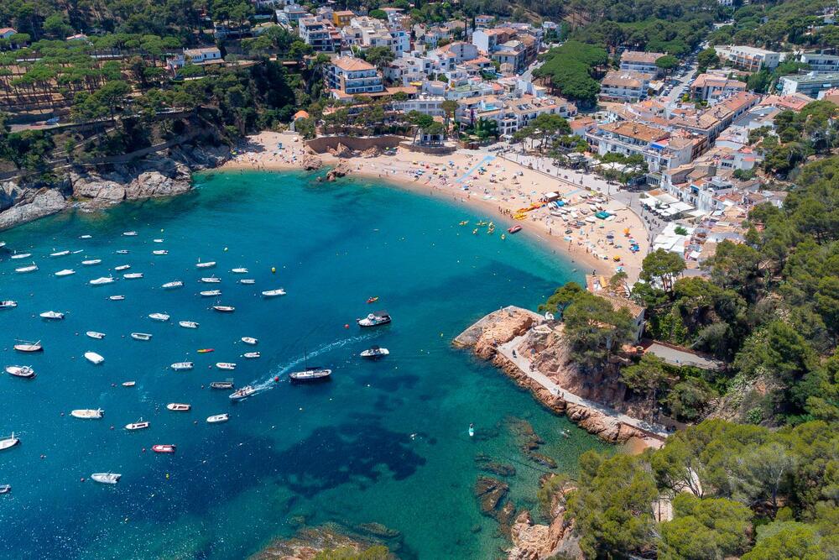
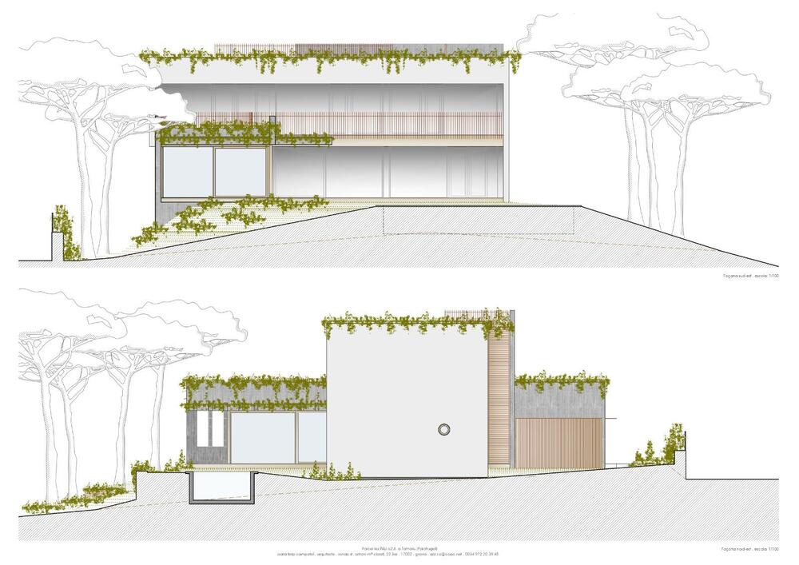
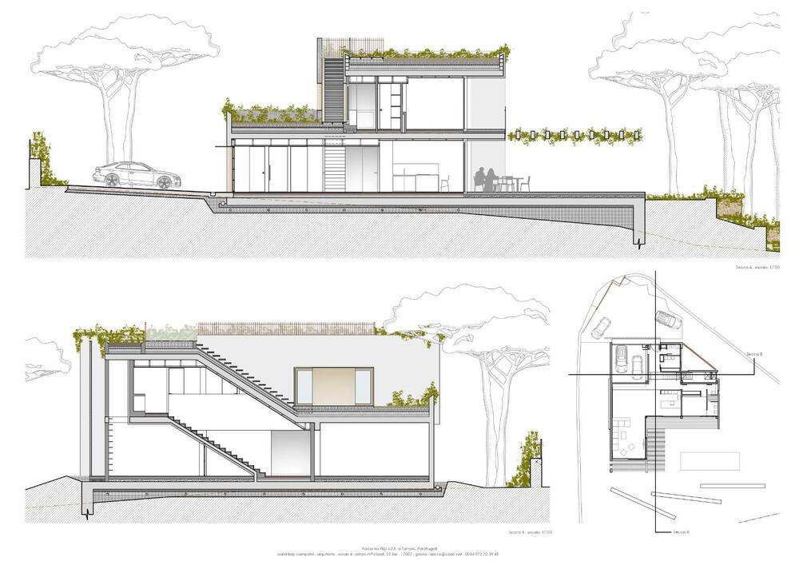
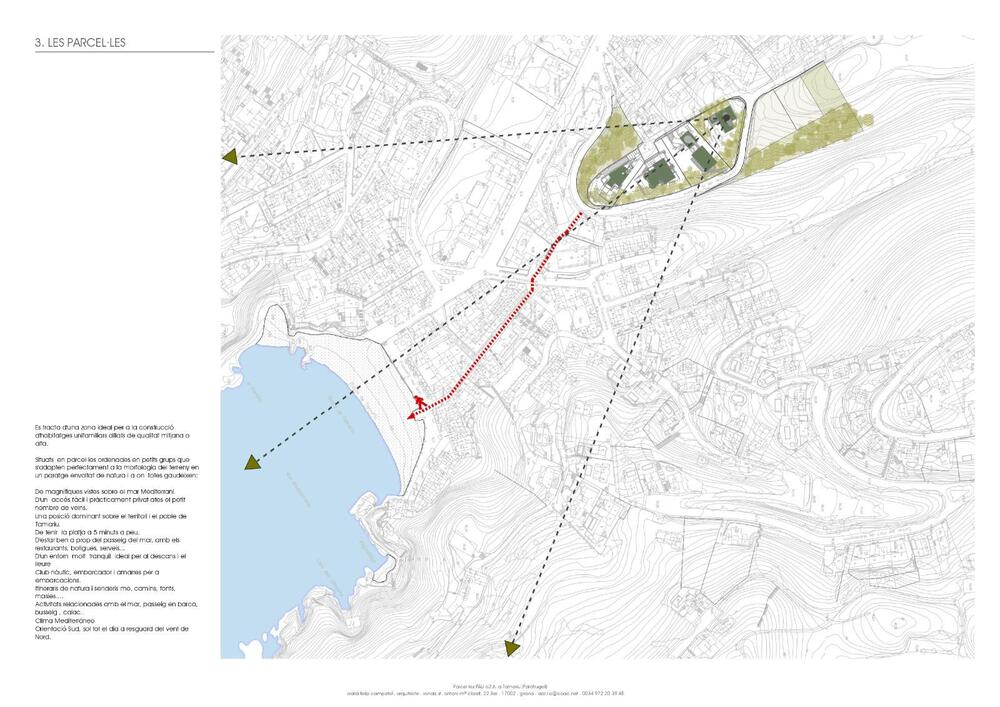
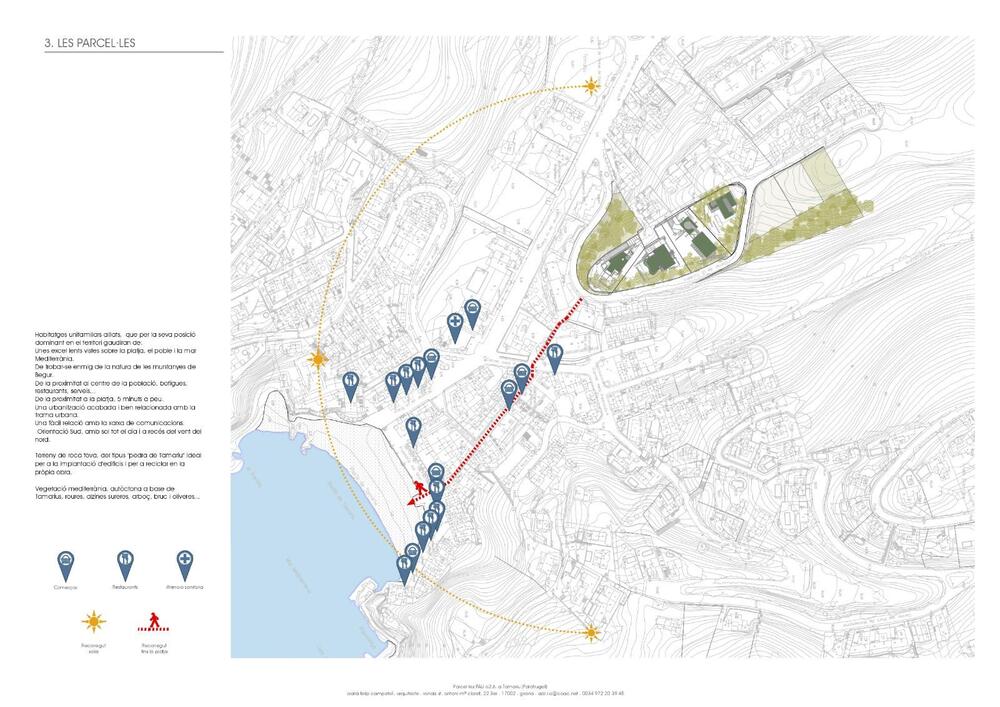
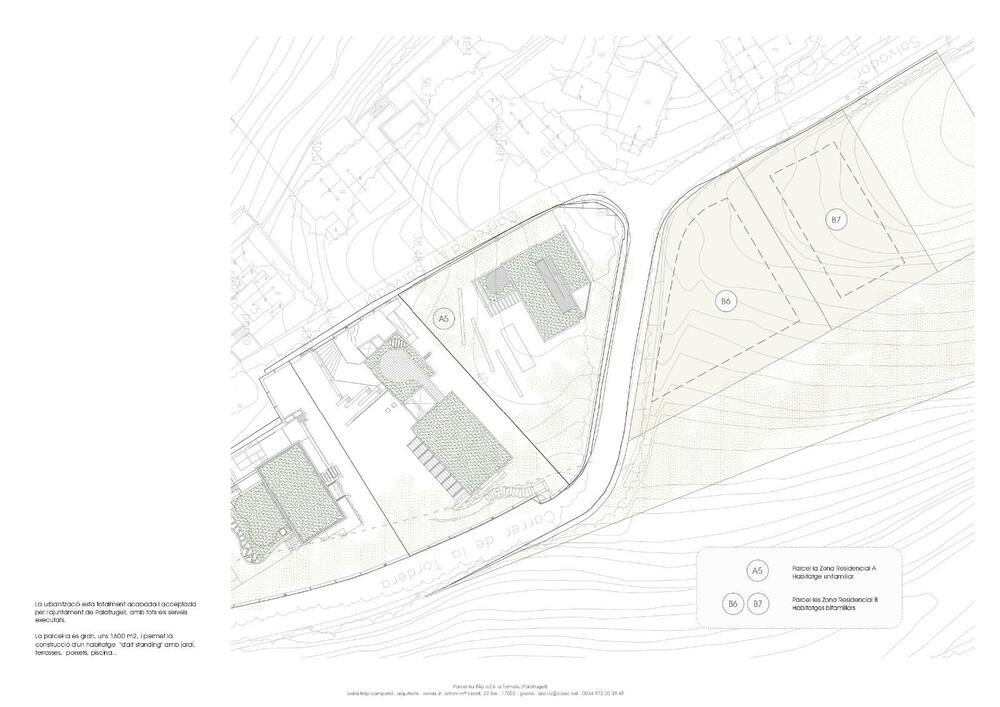















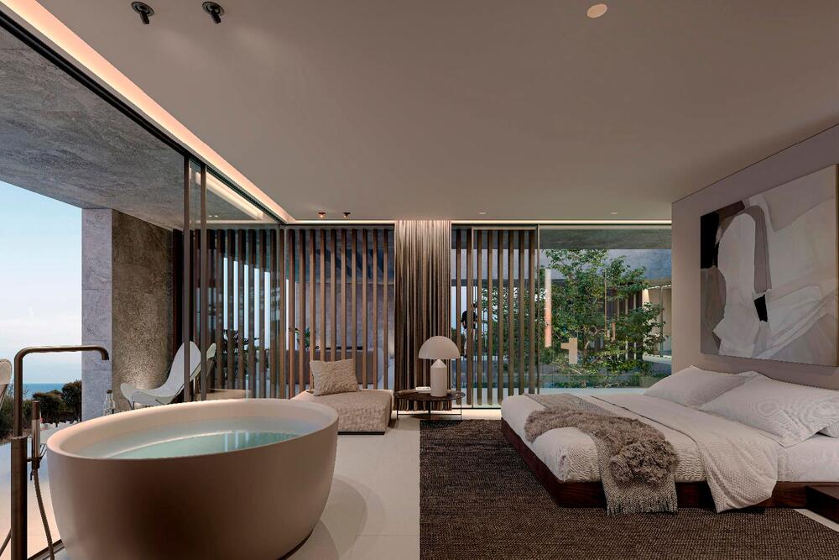
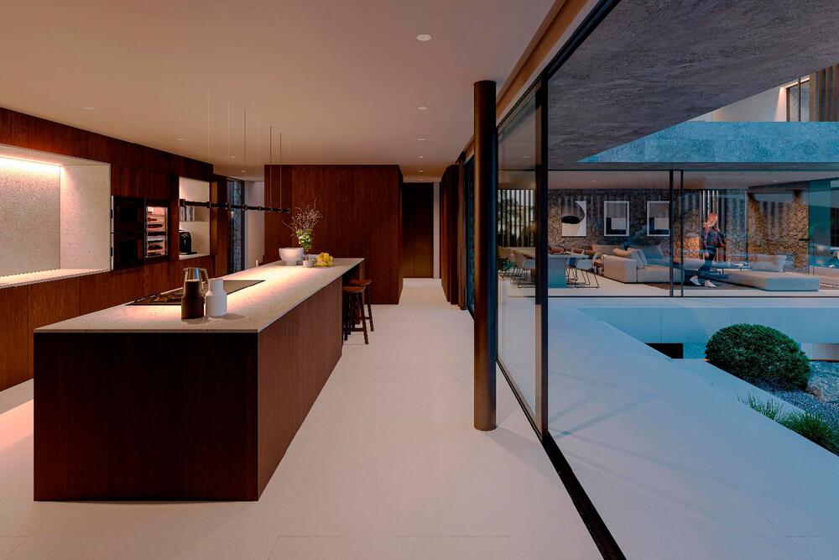

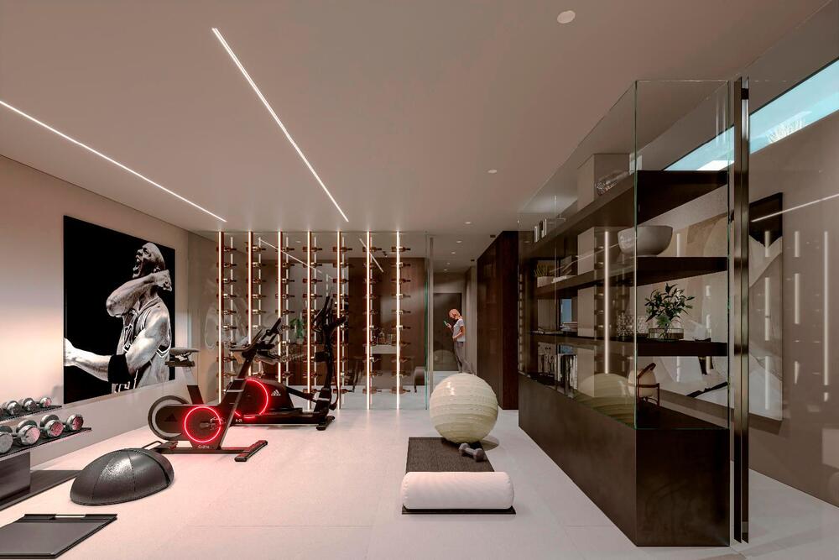

Last property available in this area of exceptional independent houses, located in one of the most exclusive areas of Tamariu, this villa offers the tranquility of a privileged natural environment and only few minutes away from all the services and amenities . Discover the luxurious living close to the sea in this spectacular newly built villa. Located on a 1600m² plot just 5 minutes walk from the Tamariu beach, this architectural jewel offers you unique panoramic views and absolute privacy.This contemporary design villa perfectly combines elegance and functionality. The large windows flood every corner of the house with natural light, creating a warm and welcoming atmosphere. The fully equipped kitchen is the heart of the home and opens onto a large dining room with direct access to the terrace and garden. The garden, designed with care, is an oasis of tranquility where you can enjoy the sun, enjoy barbecues with friends and family, or simply relax by the pool.Detailed features:Surface: 576m² builtPlot: 1600m²Bedrooms: 4 en suite spacious and brightBathrooms: 5Upper floor: 3 bedrooms and terraces with sea viewsMain floor: Master suite with private bathroom and dressing room, courtesy bathroomOutside: Large garden, private poolTechnology: State-of-the-art home automation systemFinishes: luxurious and high qualityDelivery 2027
Offer
 More info
Ref: M2395
Tamariu
4
0
5
576 m2


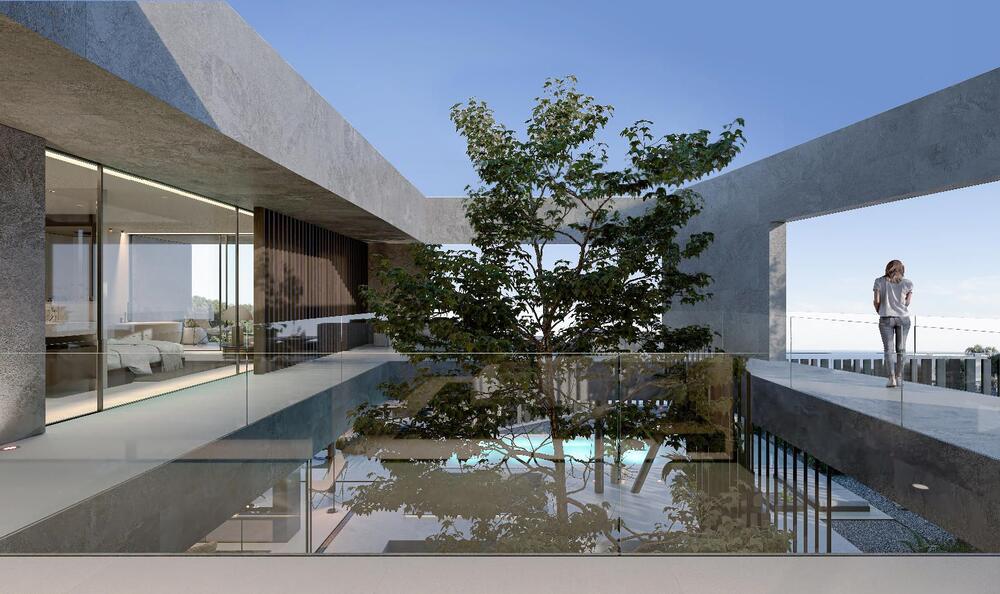
Last property available in this area of exceptional independent houses, located in one of the most exclusive areas of Tamariu, this villa offers the tranquility of a privileged natural environment and only few minutes away from all the services and amenities . Discover the luxurious living close to the sea in this spectacular newly built villa. Located on a 1600m² plot just 5 minutes walk from the Tamariu beach, this architectural jewel offers you unique panoramic views and absolute privacy.This contemporary design villa perfectly combines elegance and functionality. The large windows flood every corner of the house with natural light, creating a warm and welcoming atmosphere. The fully equipped kitchen is the heart of the home and opens onto a large dining room with direct access to the terrace and garden. The garden, designed with care, is an oasis of tranquility where you can enjoy the sun, enjoy barbecues with friends and family, or simply relax by the pool.Detailed features:Surface: 576m² builtPlot: 1600m²Bedrooms: 4 en suite spacious and brightBathrooms: 5Upper floor: 3 bedrooms and terraces with sea viewsMain floor: Master suite with private bathroom and dressing room, courtesy bathroomOutside: Large garden, private poolTechnology: State-of-the-art home automation systemFinishes: luxurious and high qualityDelivery 2027
Ref: M2705
Teià
5
0
5
590 m2
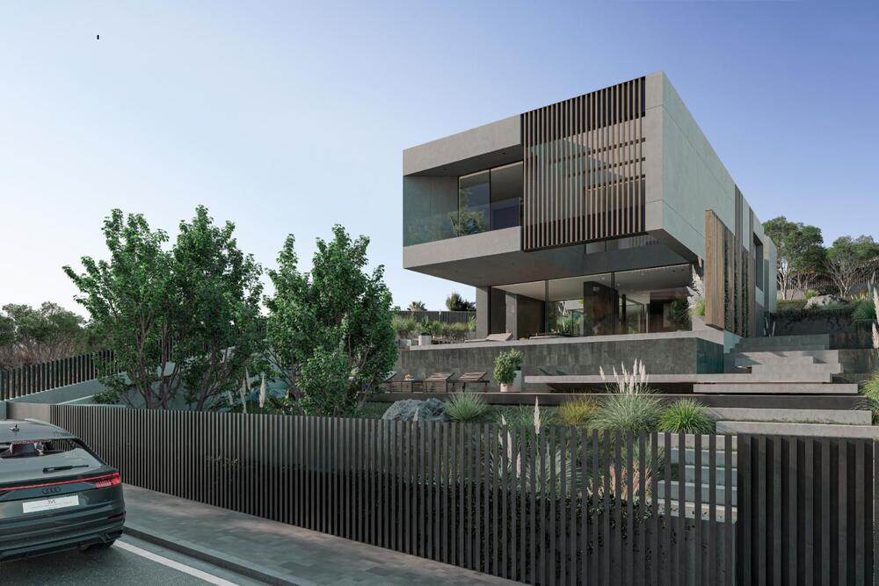

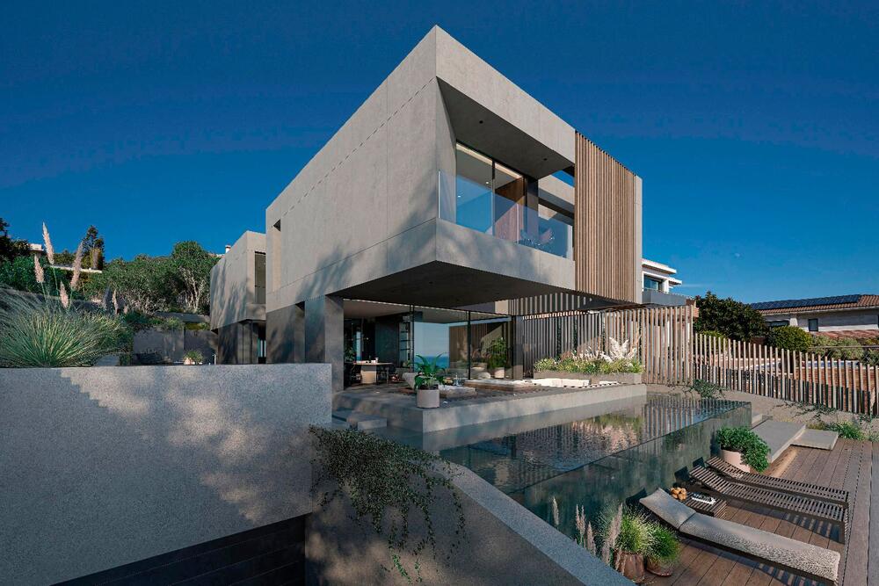
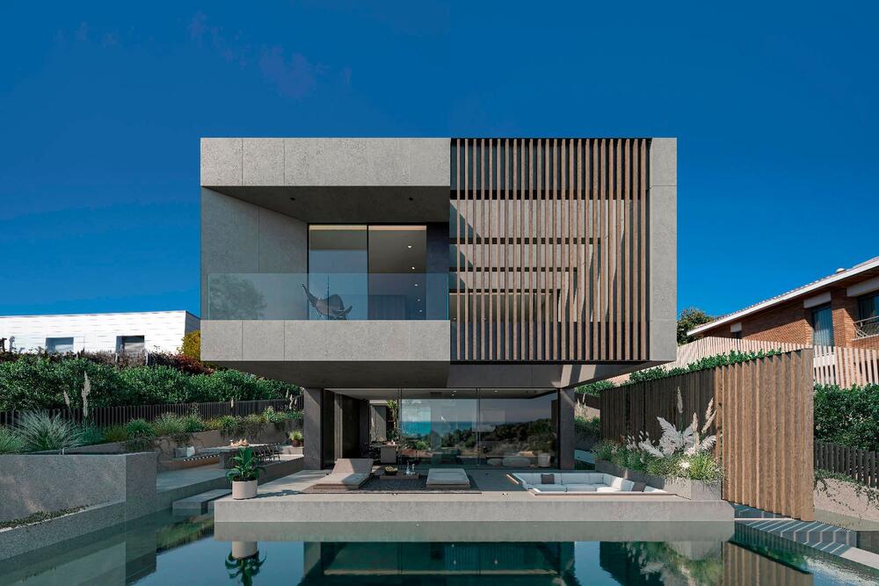
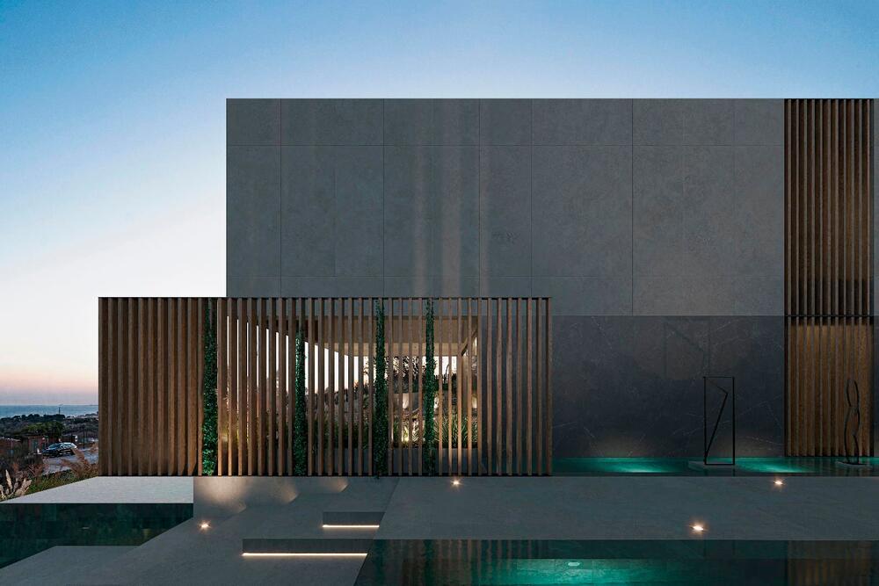
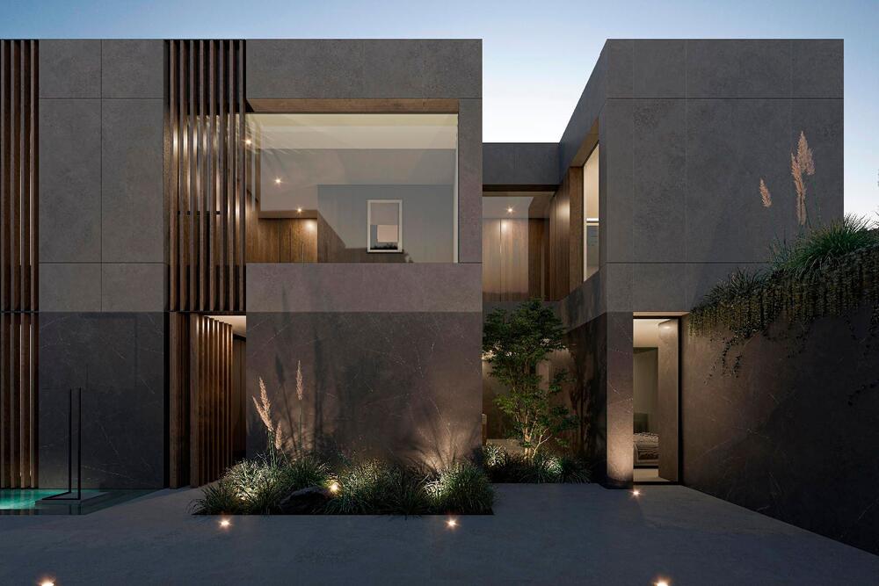

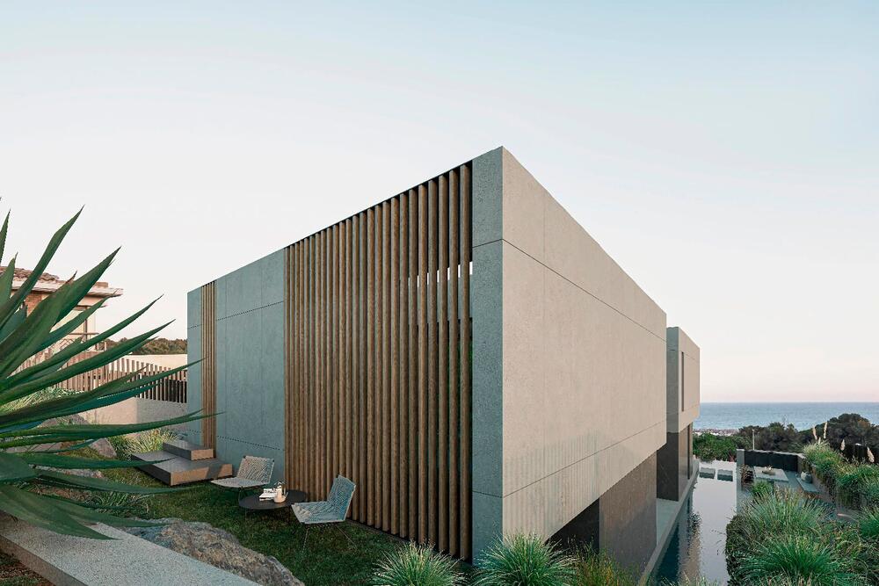
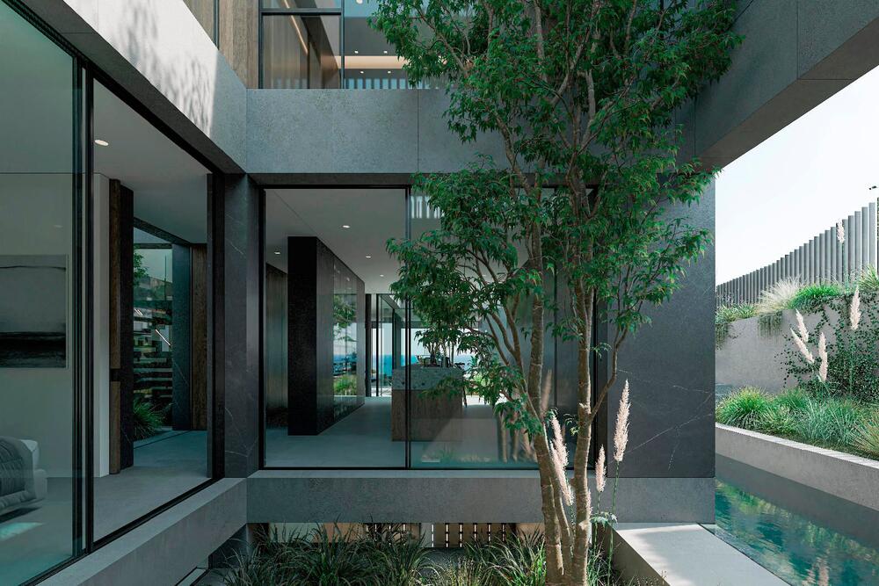
Every space in Time for Living is meticulously designed to embody sophistication and exclusivity. From its imposing facade to the most intimate corner of its interior, the meticulous attention to detail attests to the quality that the creators of this project infuse into every element. Because Time for Living is not merely an architectural and design project; it is an authentic manifestation of identity.This is a home that takes you to the pinnacle of sophistication, from the majestic entrance to each of the panoramic views offered by the windows. This project comprises a basement, ground floor, and upper floor.The comfortable pedestrian access is from the street via a staircase to the ground floor level, designated for the daytime area.Time for Living features a descending ramp leading to the basement, where four parking spaces are situated, akin to an art gallery, seeking to elevate the standards of your lifestyle.Its 4 ‘suite' bedrooms spread across the first floor make up the sleeping quarters, while the ground floor is divided among the living room, a study, and the kitchen. Finally, in the basement, alongside the garage, you'll discover a cinema, multipurpose space, gym, sauna, and cellar.The floors are connected by several staircases, with an elevator for added convenience and elegance. Its fireplace brings warmth and personalization to this work of art—your new home.The rooms are a window to the undulating landscapes of Teià, coexisting in perfect harmony with the geography of this coast that seems sculpted by the finest artisans in the world.Well-being, exclusivity, and functionality blend seamlessly, much like a color palette, to capture the essence of Mediterranean landscapes in Time for Living
Ref: M2713
Teià
6
0
5
595 m2
Bella Transparencia is a unique architectural jewel that fuses avant-garde design, comfort, exclusivity and elegance. Its longitudinal distribution allows all rooms to enjoy panoramic views of the surroundings and abundant natural light, with simple lines that integrate harmoniously with the surrounding landscape.This magnificent three-story residence combines versatility and elegance, offering unique spaces for luxury living. In the basement, you will find ample parking for up to five vehicles, accessible via a ramp. In addition, this floor houses a dynamic and luminous space enabled for a gym or the use of your choice.The first floor is highlighted by a spacious area that connects the interior living room with the terrace, the pool and the garden. The kitchen, large and open, establishes a fluid connection with the exterior, creating a bright and welcoming space. Its large windows and sliding doors allow for seamless integration with the outdoor area, facilitating access to a garden or terrace. This opening not only visually expands the kitchen area, but also promotes an transition between indoors and outdoors becomes a natural flow, ideal for enjoying outdoor meals and taking advantage of the light and breeze from outside on a daily basis.On the second floor, there are three en-suite bedrooms, each equipped with its own full bathroom, one of them with a bathtub and a huge walk-in closet.Nature envelops the entire house from the pedestrian entrance, which runs through a charming access garden. The front garden, with its various shades ofgreen, tall trees and delicate flowers, is home to a large crystal clear pool where you can cool off and enjoy the water.
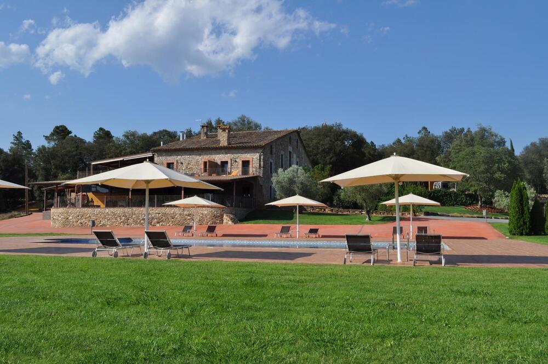
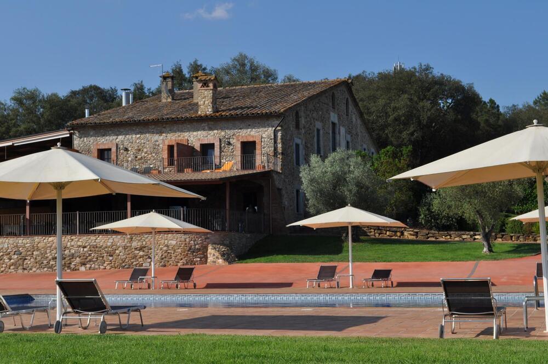
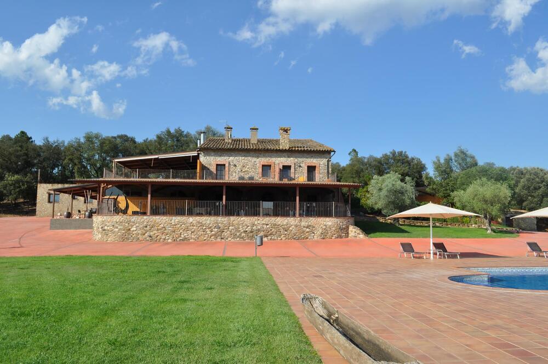

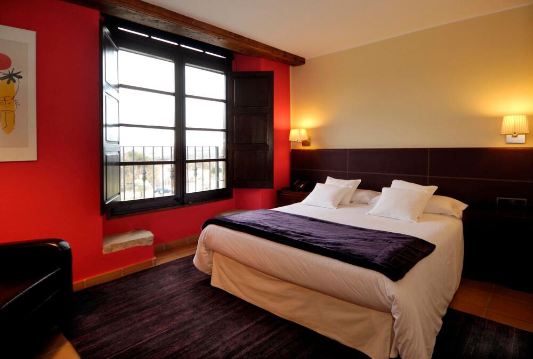
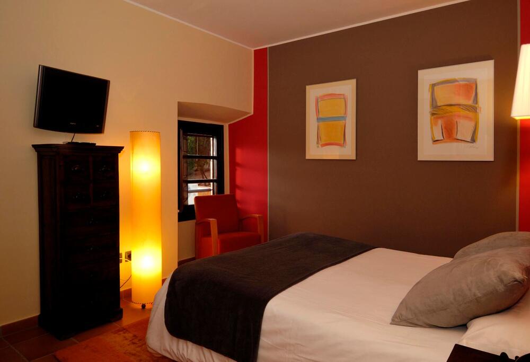
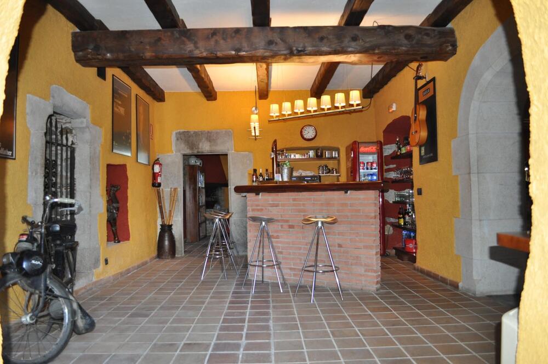

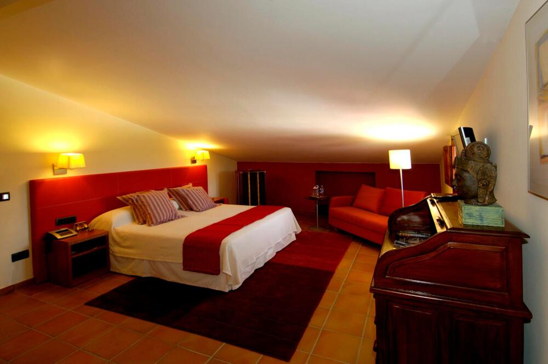
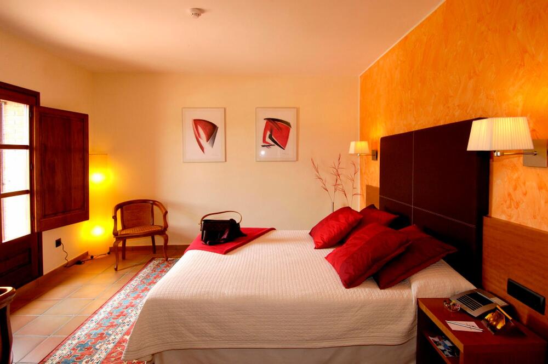
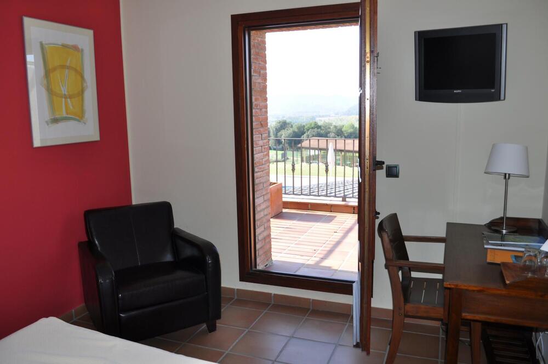
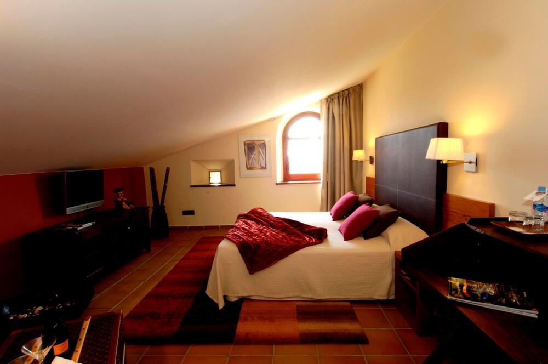
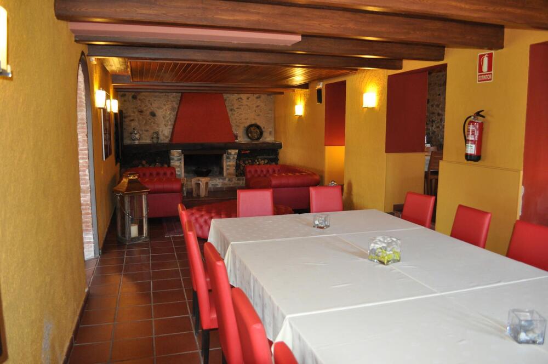
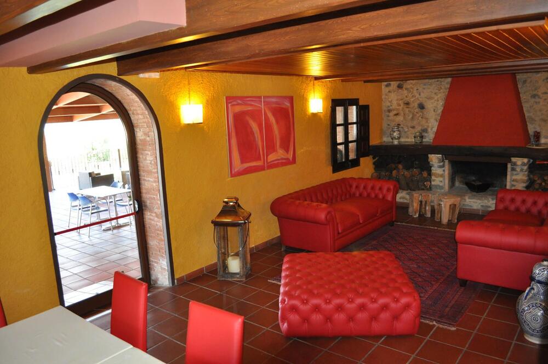
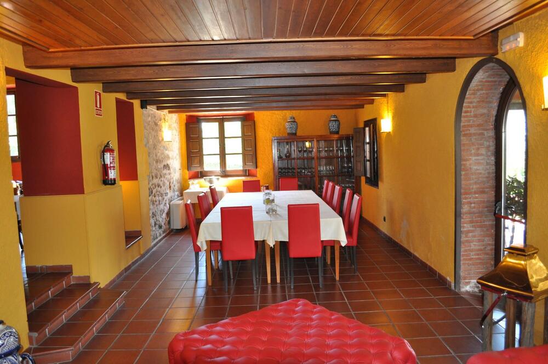
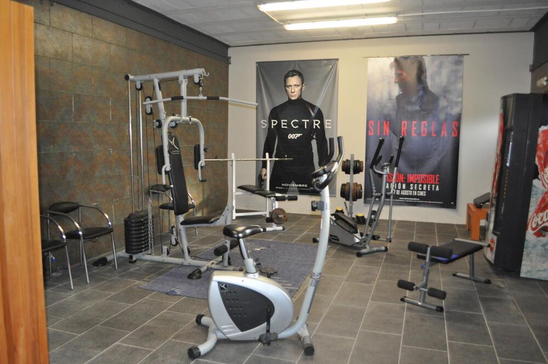
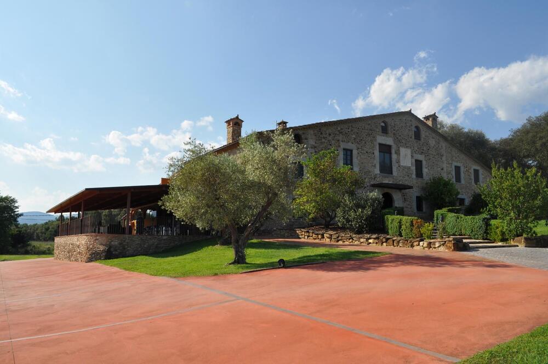
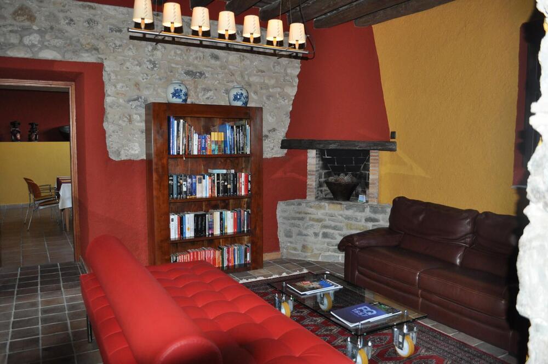
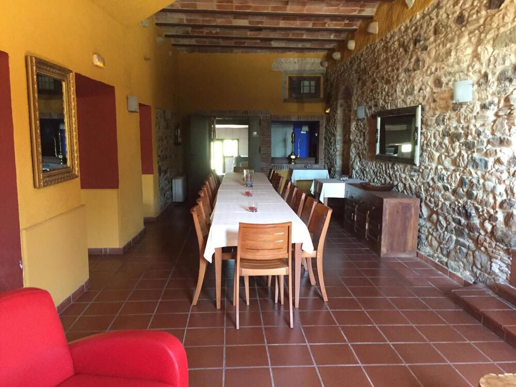
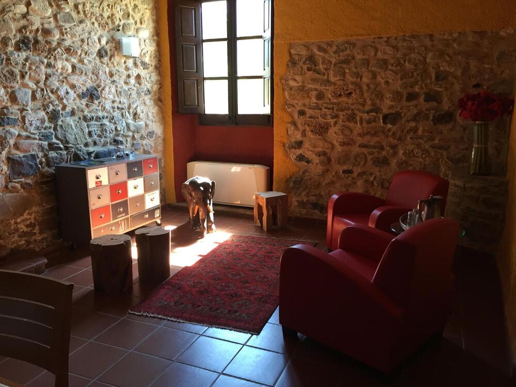
Ref: M2725
Sant Gregori
12
0
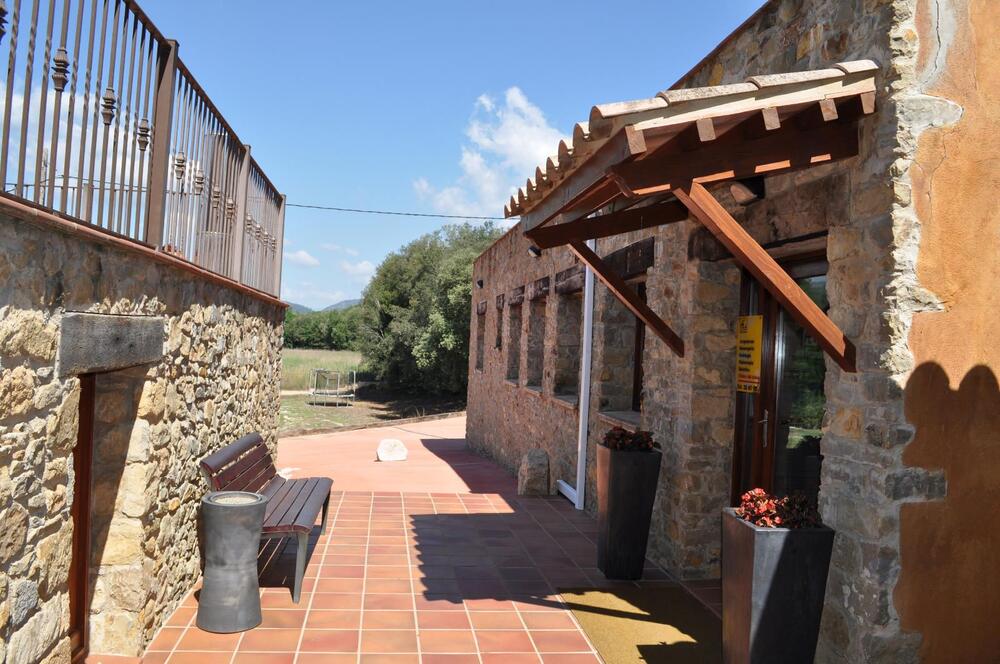
18
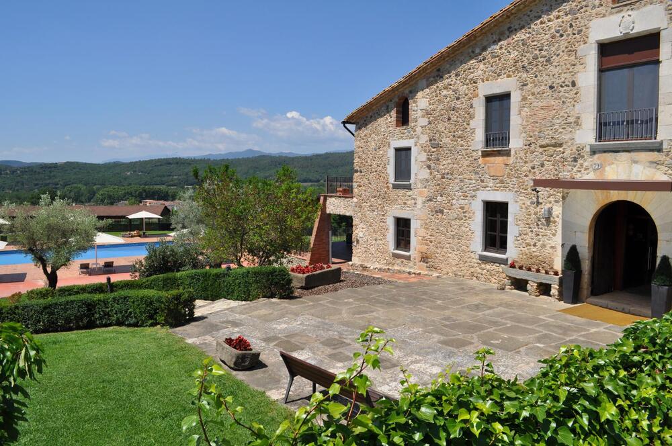
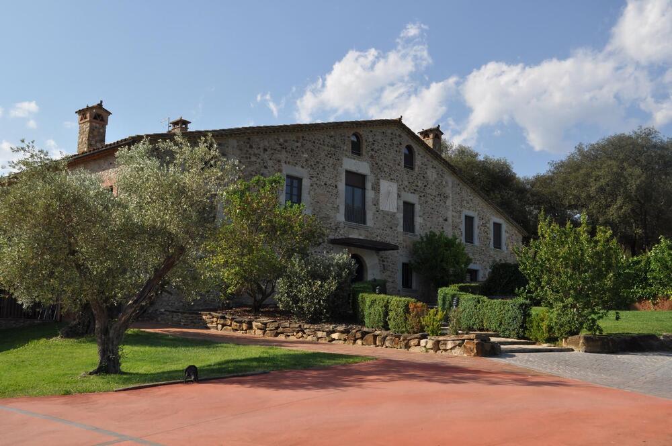
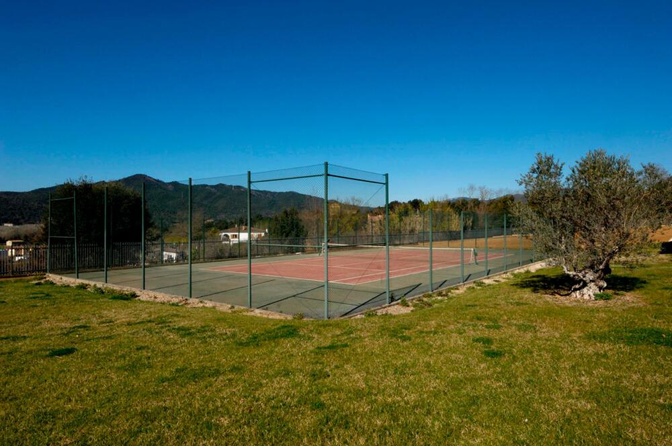
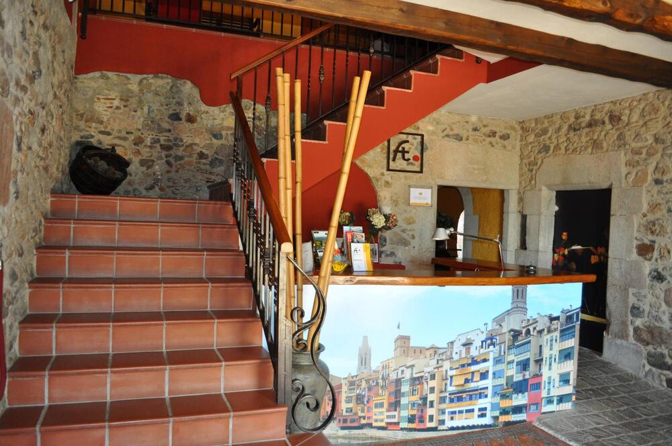
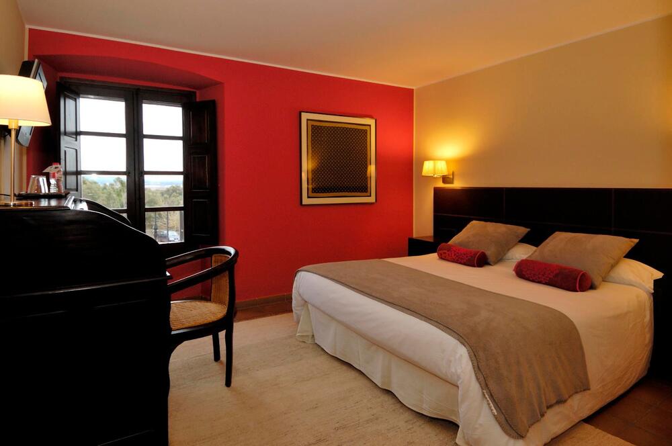
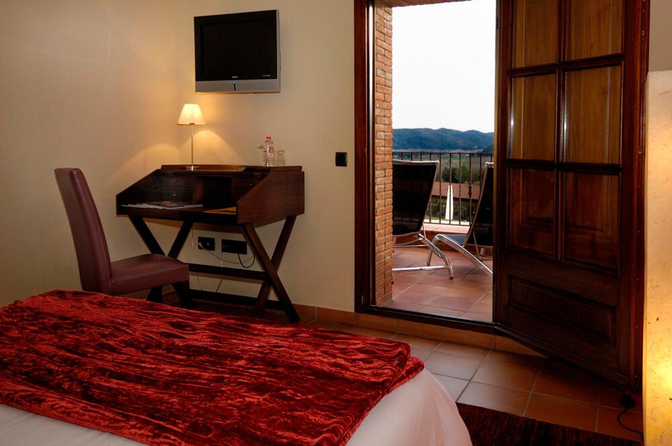
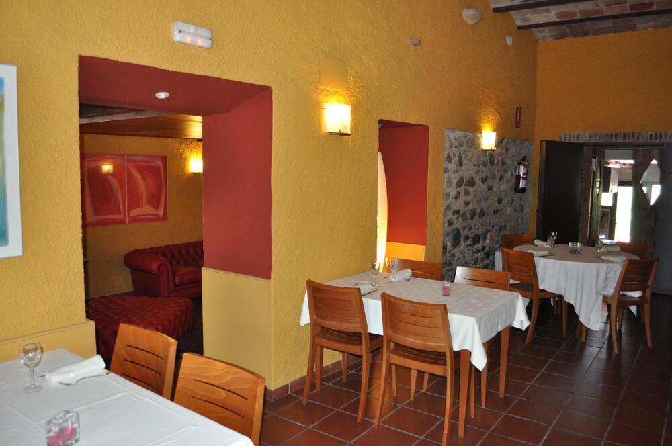
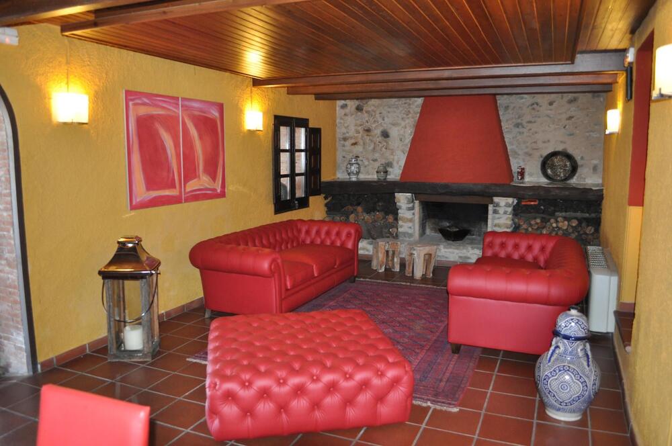
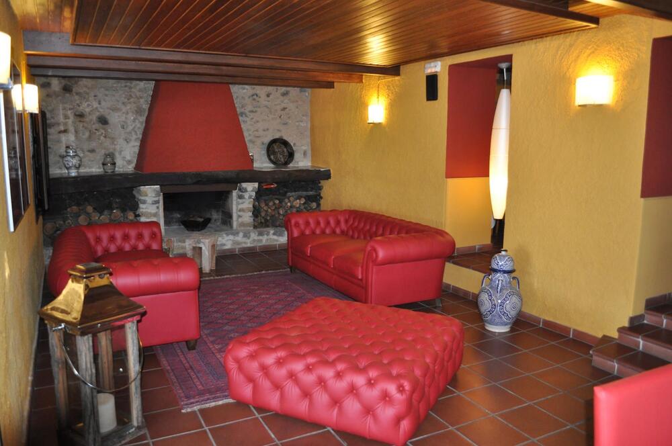
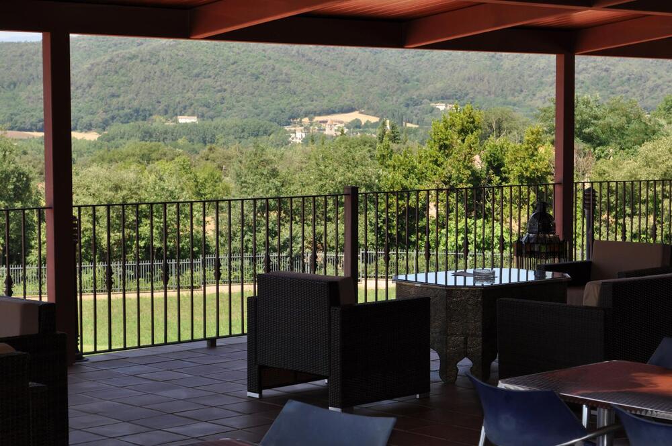
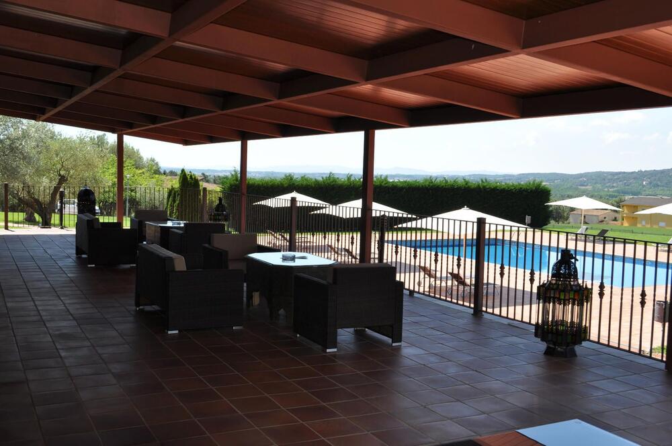

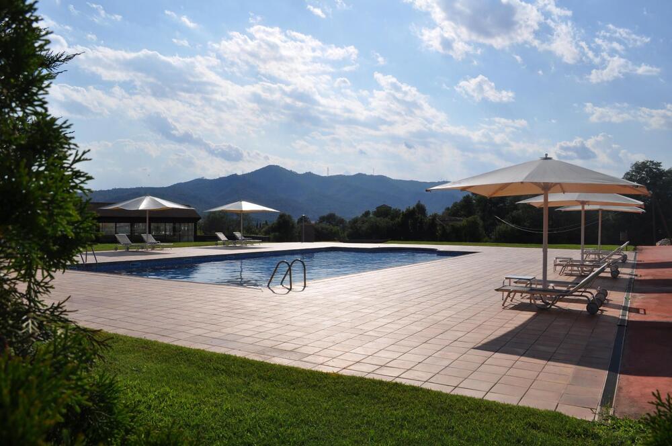
1779 m2


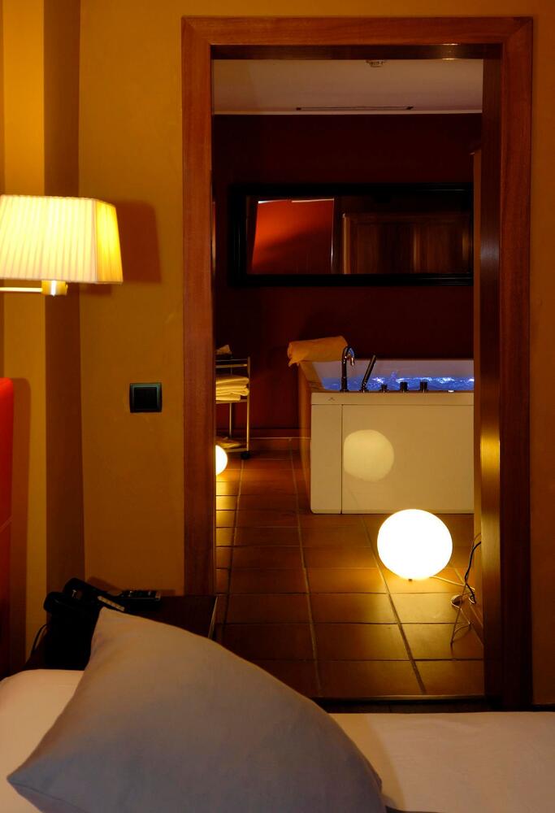
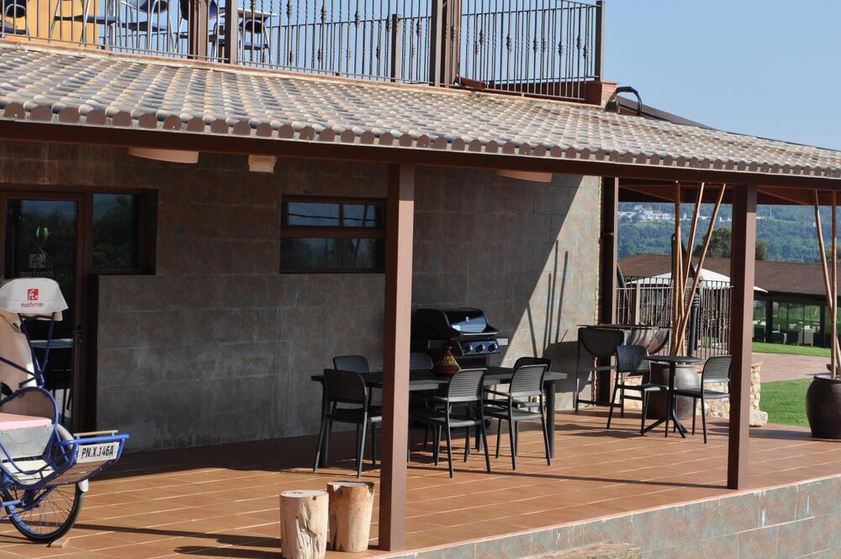
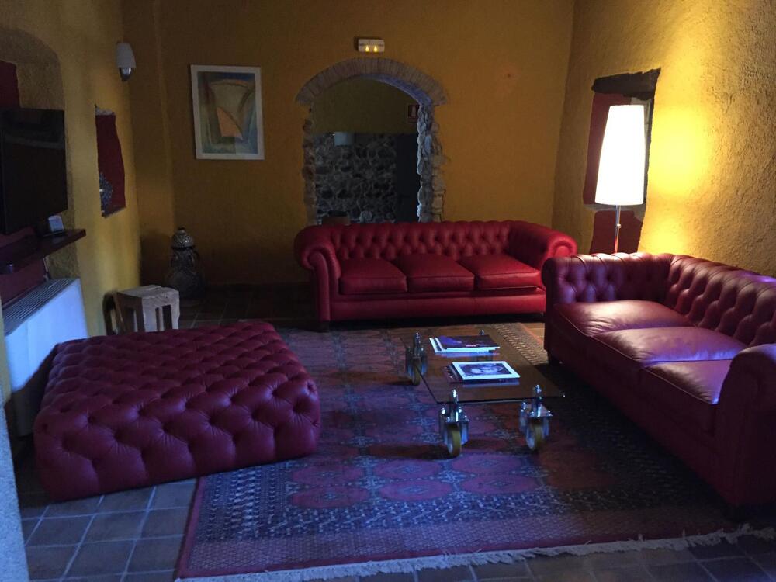
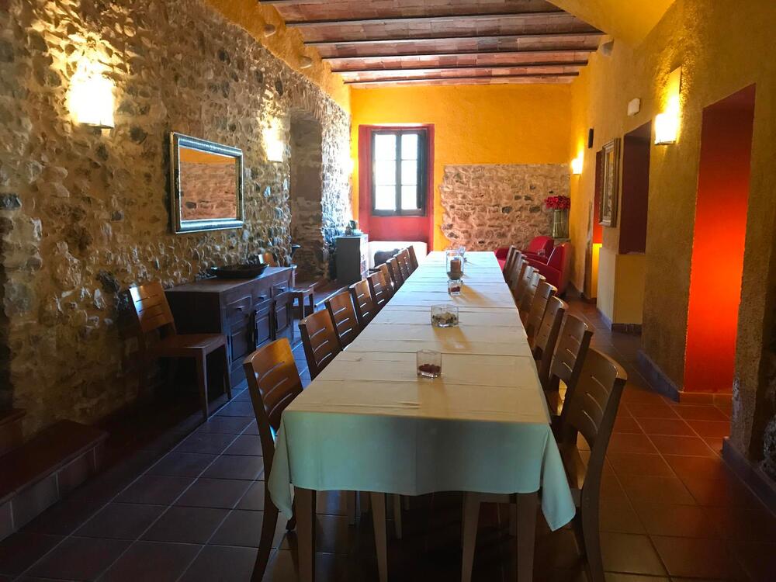

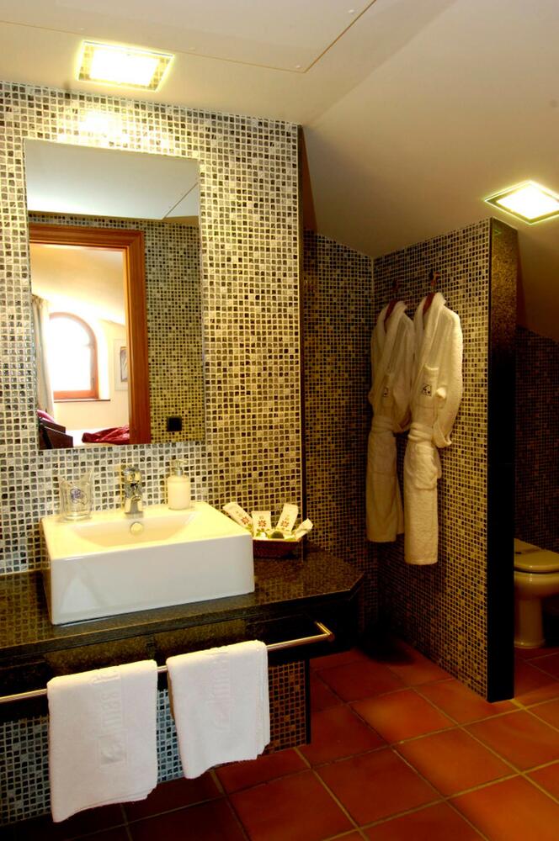
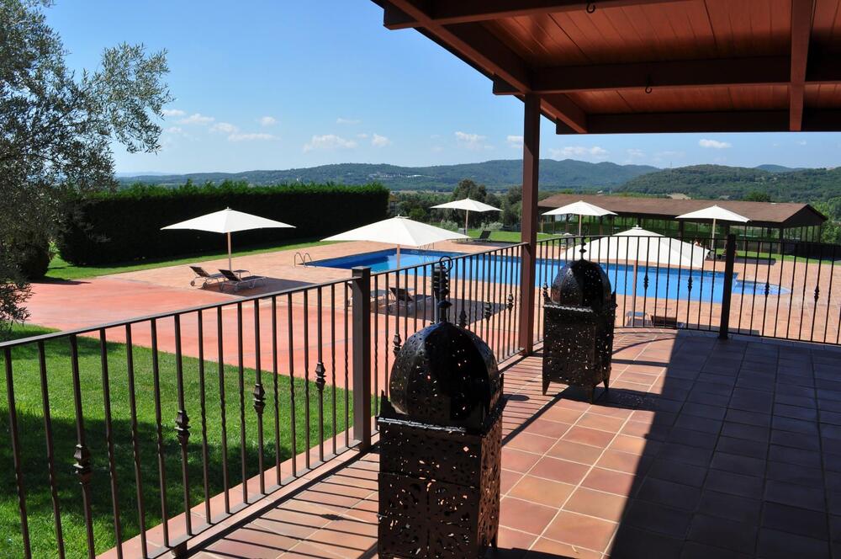
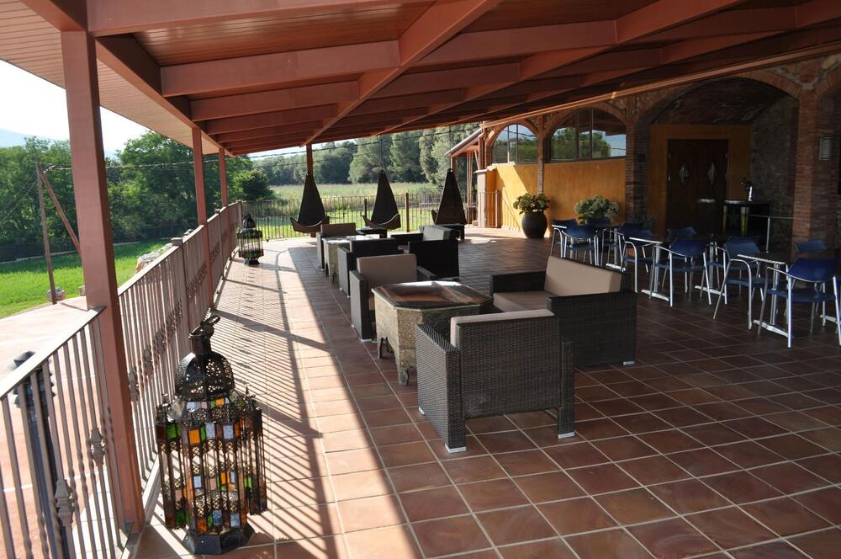
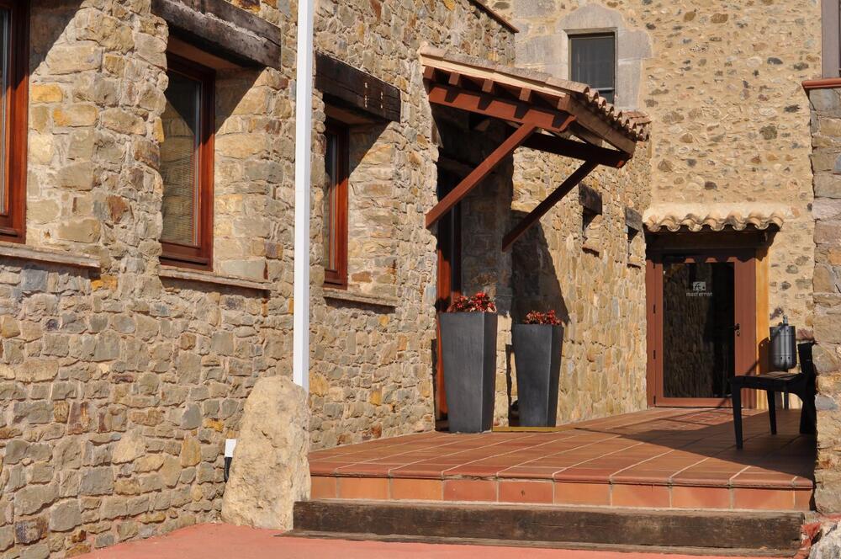
This Catalan Farmhouse in Sant Gregori, in the Girona region, isn't bought for what it is.It's bought for what it can become.Just 4 kilometres from Girona, surrounded by mountains, silence and true privacy, this property offers three fully fenced hectares where tranquillity isn't a concept — it's the setting.Here's where it gets interesting.With 1,779 m² built, renovated in 2003, it is already prepared to operate as:a boutique hotel,an event venue,a retreat centre,or all of the above.What's already in place12 en-suite bedrooms, fully equipped and climate-controlled.Reception area, meeting rooms, library, wine cellar, lounge with bar.Two large dining rooms and a professional catering kitchen.Covered terrace ideal for summer dinners.100 m² event hall with valley views.Changing rooms, gym, sauna and auxiliary spaces.Independent annex currently being converted into a loft.Outside…A 150 m² swimming pool, tennis court, landscaped gardens, relaxation areas and private parking.Space. Real space.This isn't just an estate.It's a scalable hospitality asset five minutes from Girona.