
Ref: M2712
Sant Andreu de Llavaneres
7
0
8
1253 m2
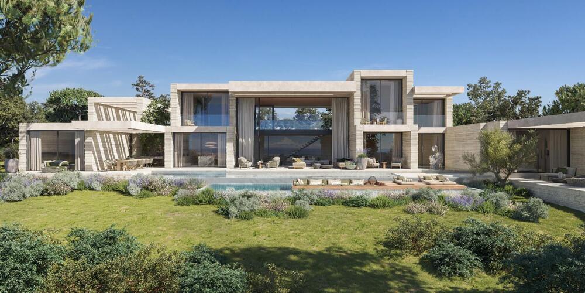
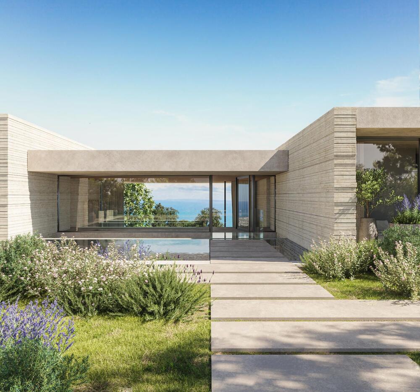
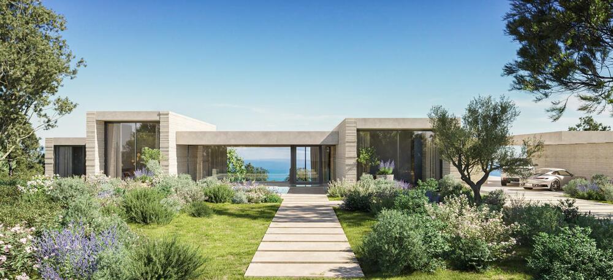
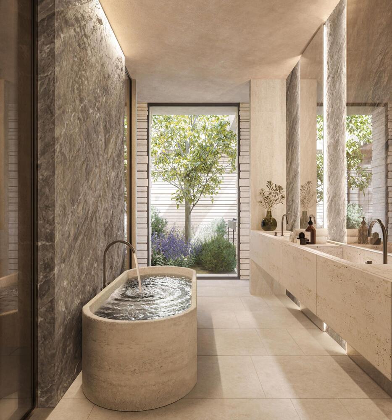
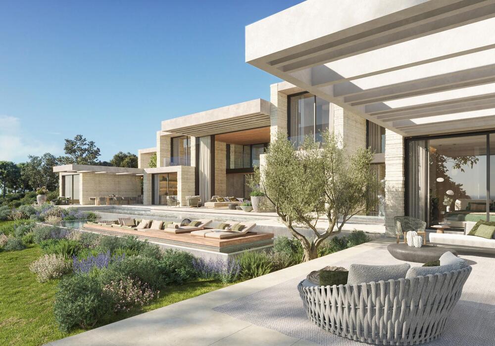
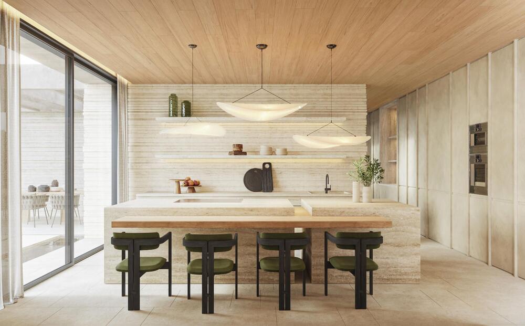
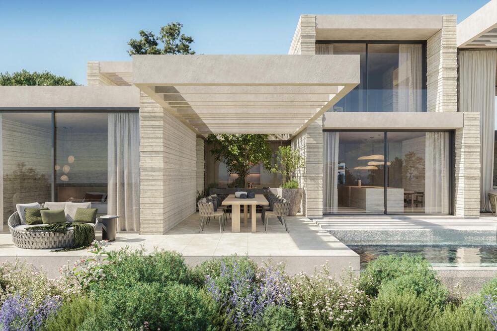

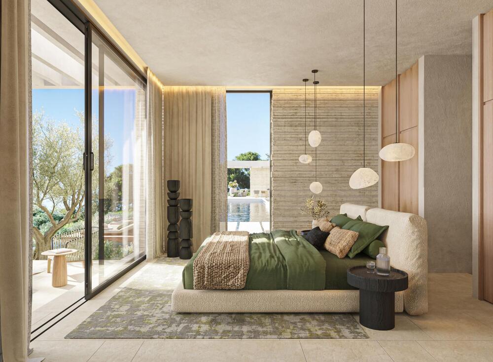
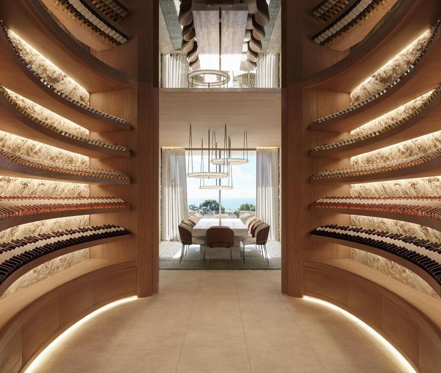
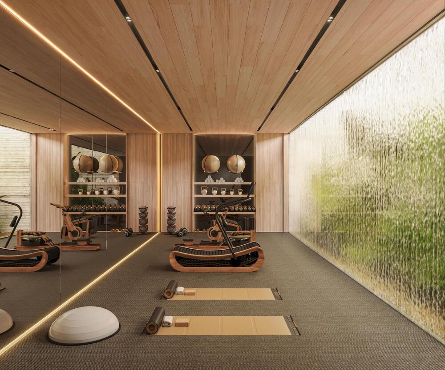
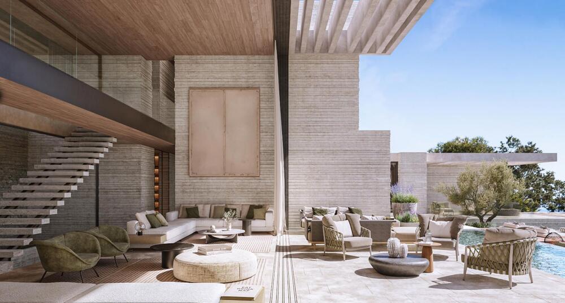
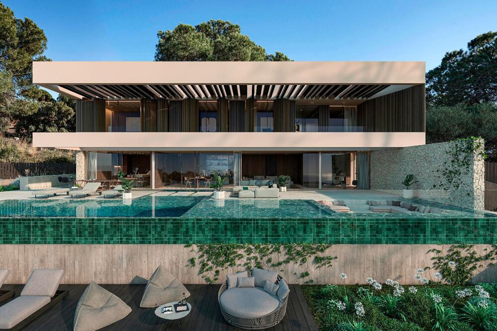
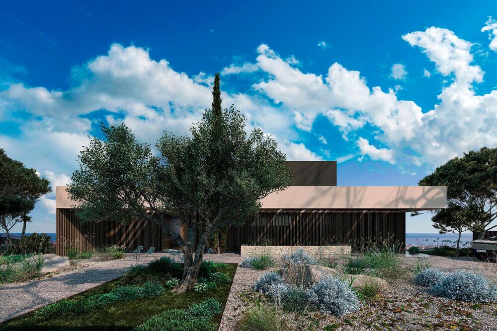
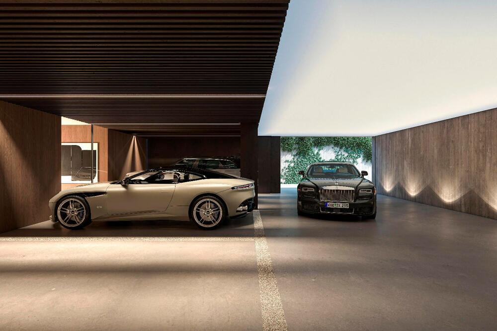

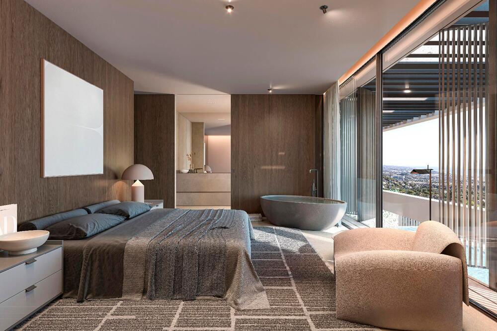
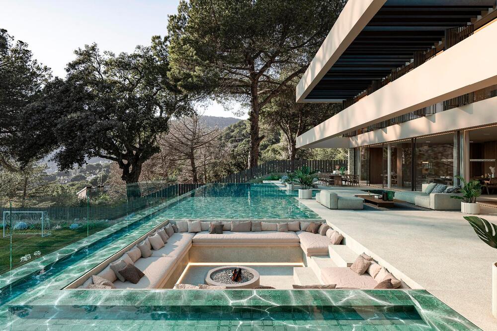
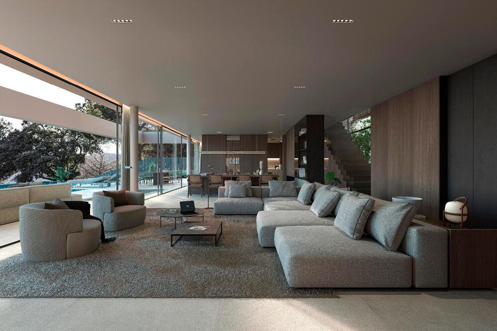
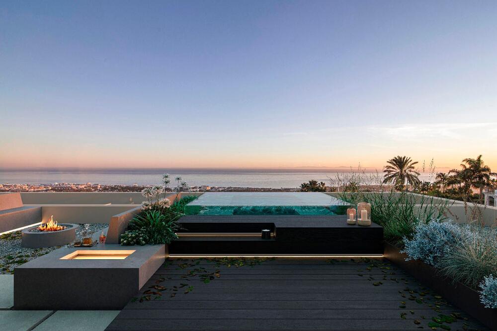
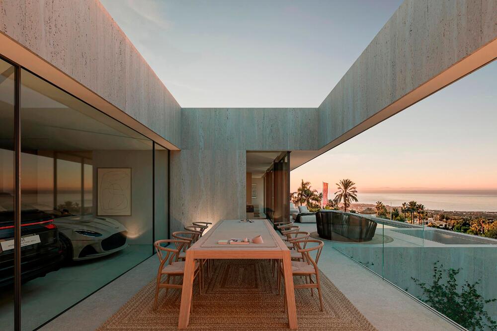

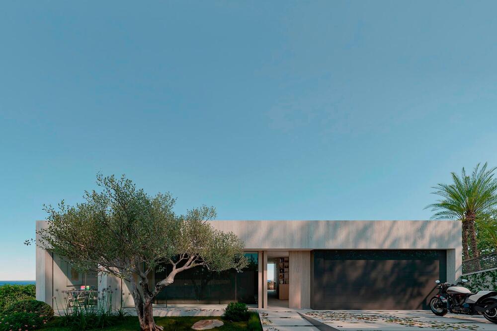
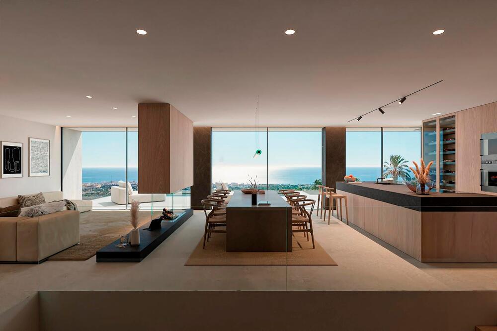
Villa Elysium is a unique architectural jewel that fuses avant-garde design, comfort, exclusivity and elegance. Its longitudinal layout allows all rooms to enjoy panoramic views of the surroundings and abundant natural light, with simple lines that integrate harmoniously with the surrounding landscape.This magnificent three-story residence combines functionality and aesthetics, offering exceptional spaces for luxury living.In the basement, you will find ample parking for up to six vehicles, accessible via a ramp. In addition, this floor houses a complete wellness center that includes a sauna, gym overlooking a serene inner courtyard, Turkish bath, massage room, toilet and dressing room.The first floor is highlighted by a spacious double-height area that links the indoor living area with the terrace, pool and garden. This level features a large central living room between the open concept kitchen and formal dining room. Three bedrooms with en-suite bathrooms are distributed on this floor; two of them feature a semi-private pergola, and the third includes a study. In addition, a sculpturally designed wine cellar, TV room, laundry room, service kitchen and toilet are located in the rear.On the second floor, there are four double bedrooms, each equipped with its own full bathroom, and three of them with access to a balcony. On this floor there is also the main entrance, a cozy hall and an outdoor pergola area for parking two vehicles.Nature surrounds the entire house from the pedestrian entrance, which crosses a small access garden. The front garden, with its green tones, tall trees and delicate and beautiful flowers, houses a large and crystalline private pool where you can cool off and enjoy the water.
Ref: M2711
Sant Andreu de Llavaneres
6
0
7
653 m2
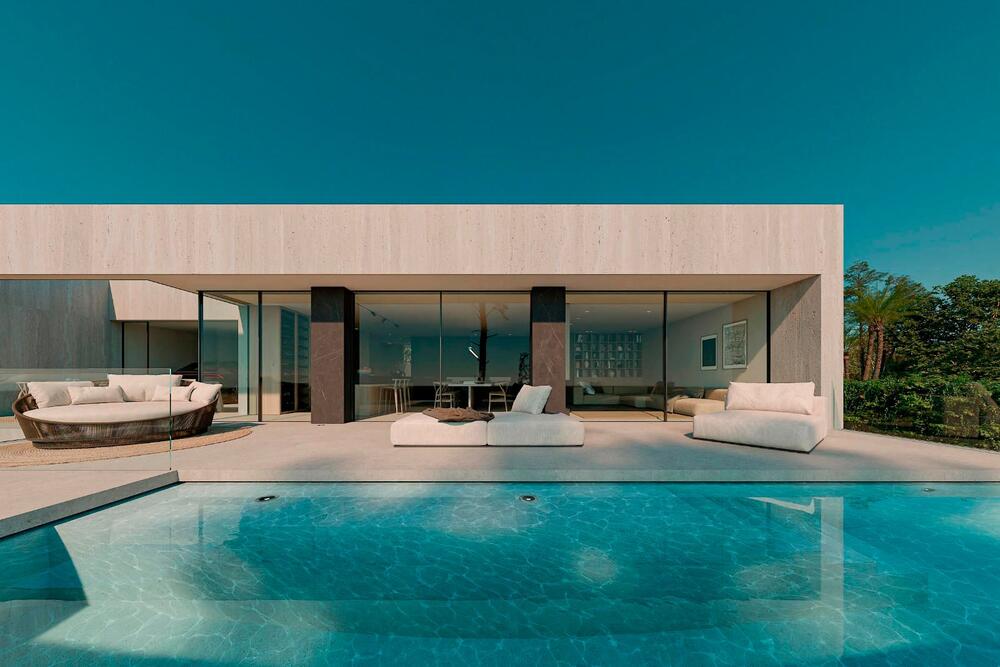
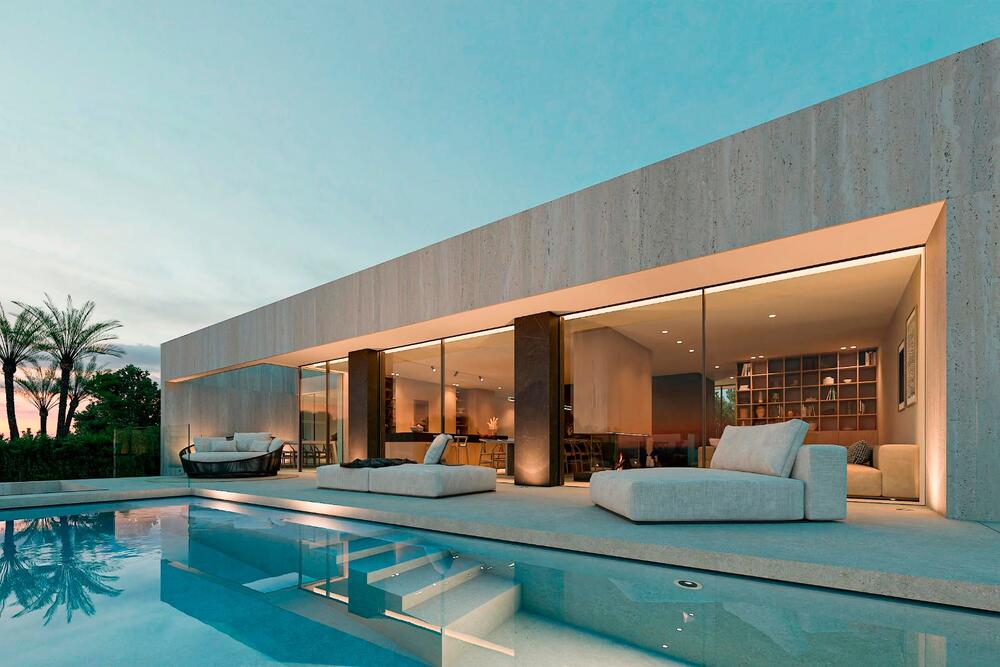
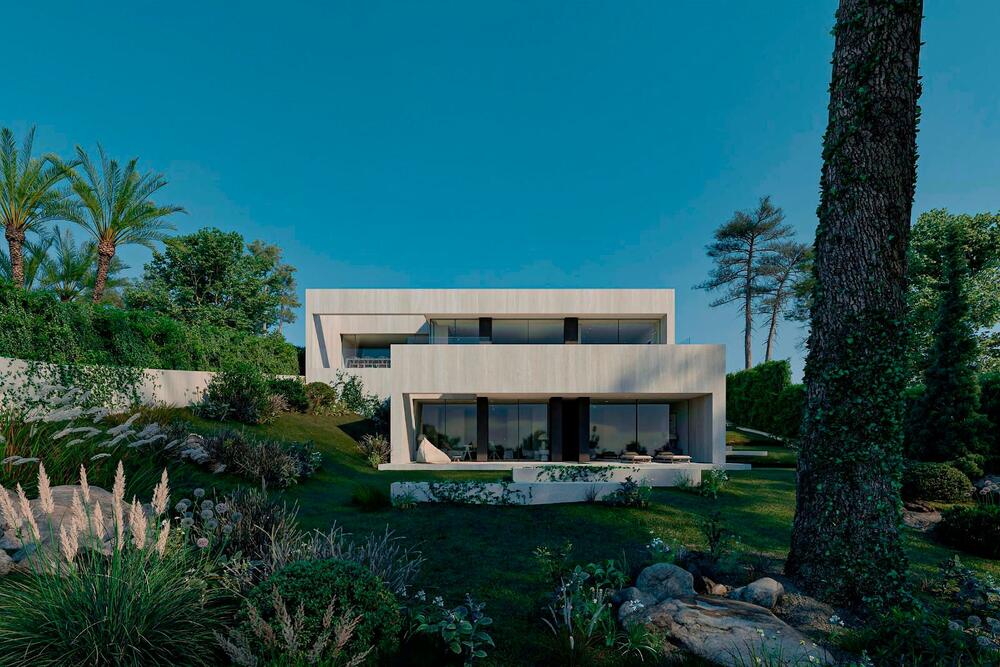
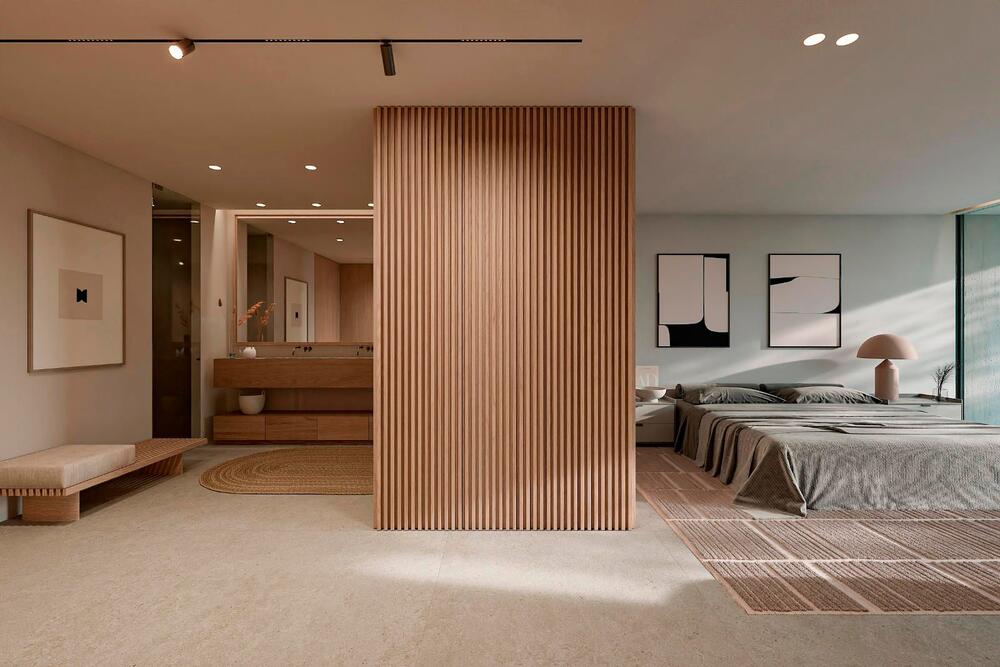
Villa Atalaya is a modern architectural project that stands out for its rectangular volume as well as its modern and warm design, with simple lines that prioritize natural light and the connection with the exterior environment, creating an elegant and cozy atmosphere. This three-story house combines functionality and aesthetics, offering a sophisticated and comfortable shelter.In the basement is the parking area with capacity for three vehicles, accessible via a ramp. On this floor there is also a laundry room, a technical room, a toilet, a room with bathroom, a perfect space for a storage room and a multipurpose space, ideal for a gym with sauna.The first floor is characterized by a large open space that allows a fluid visual connection between the interior and the garden with the swimming pool. In this area are the living room, dining room and open concept kitchen, offering an ideal environment for both everyday living and entertaining. It also has a full bathroom and a multifunctional room that can be adapted as a bedroom, office or other uses as required.On the second floor, four double bedrooms are located, each equipped with its own full bathroom.
Three of the bedrooms also have study space, while the master bedroom also includes a spacious walkin closet, providing a private and luxurious ambiance.Nature surrounds the entire house, starting from the pedestrian entrance through a small access garden. The front garden, in shades of green, houses a private pool where you can cool off and enjoy the water, either in the deep end or at the beach-like entrance
Ref: M2710
Teià
3
0
4
479 m2
Villa Umbra is a unique architectural work that combines contemporary design, comfort, exclusivity and elegance. Its longitudinal layout allows each room to enjoy panoramic views of the natural surroundings and an abundance of light, with clean lines that integrate seamlessly with the landscape.This extraordinary three-story villa unites functionality and aesthetics, offering spaces designed for a luxurious and refined living experience.In the basement there is a parking area with capacity for two vehicles, accessible by ramp, which shares space with an exclusive wellness center that includes a sauna and a large gym with its own bathroom.The first floor houses two spacious en-suite bedrooms, each with access to private terraces offering spectacular views, ideal for moments of outdoor relaxation. There is also a luxurious master suite, equipped with a full designer bathroom, a bathtub that invites relaxation, and a large dressing room that balances style and functionality. This exclusive space has direct access to panoramic views, creating an atmosphere of calm and sophistication.And the second floor features an open and modern kitchen, fully equipped, which connects to a spacious and functional dining room. From here there is access to a large terrace with pool, perfect for enjoying outdoor moments surrounded by natural beauty. It also includes a private office, ideal for working in a quiet and light-filled environment.Villa Umbra is more than a residence, it is a luxury retreat, designed to enjoy elegance and serenity in perfect harmony with nature.Nature envelops this magnificent residence from the very first moment, starting with the pedestrian entrance through a charming access garden. This carefully designed space combines intense green hues with the delicacy of colorful and aromatic flowers, creating a warm and serene welcome.
Ref: M2709
Esplugues de Llobregat
6
0
6
883 m2
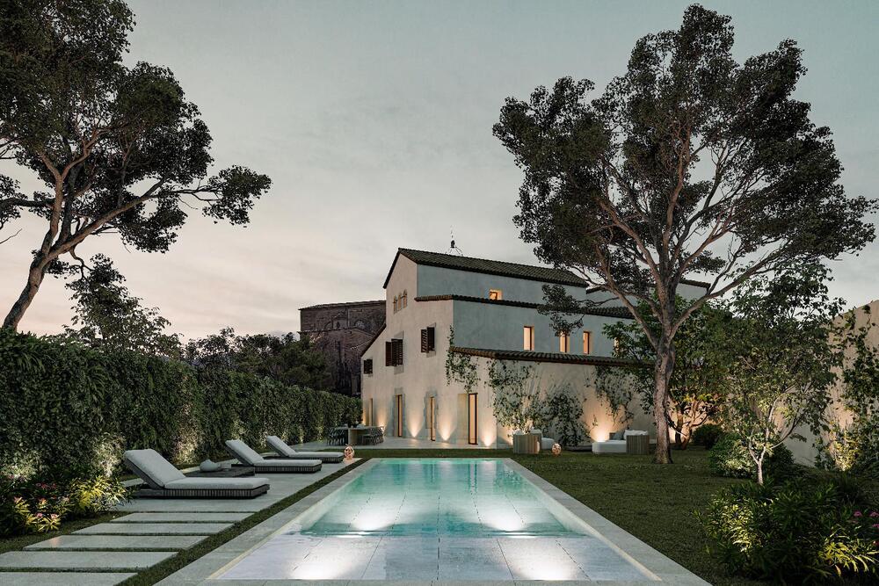

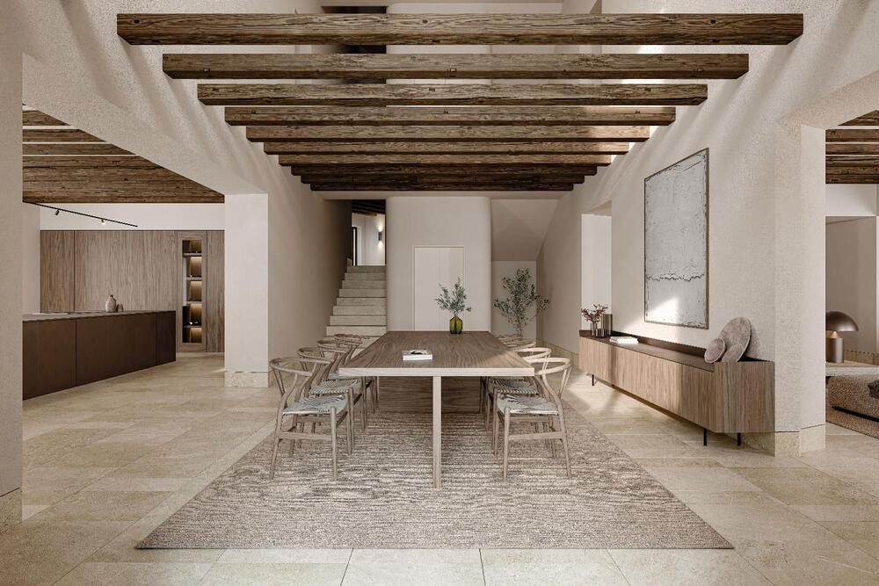
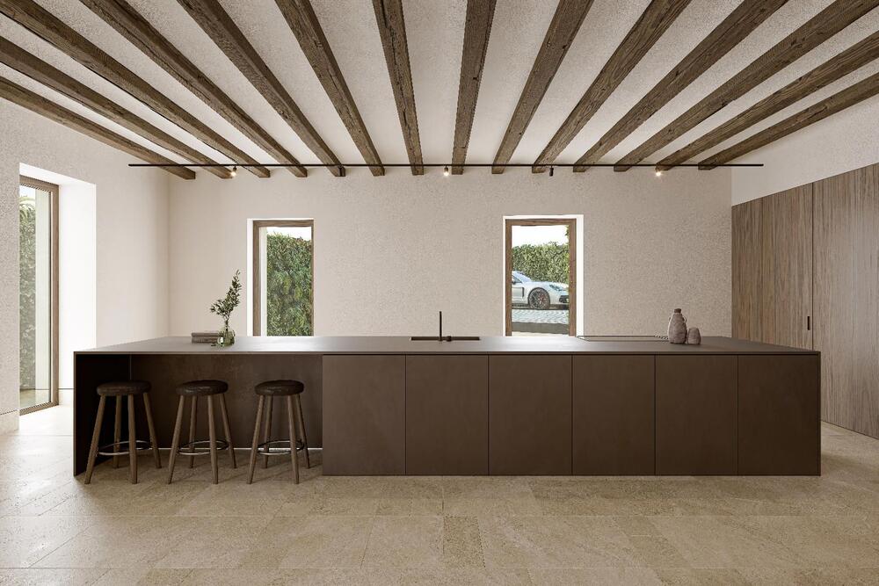
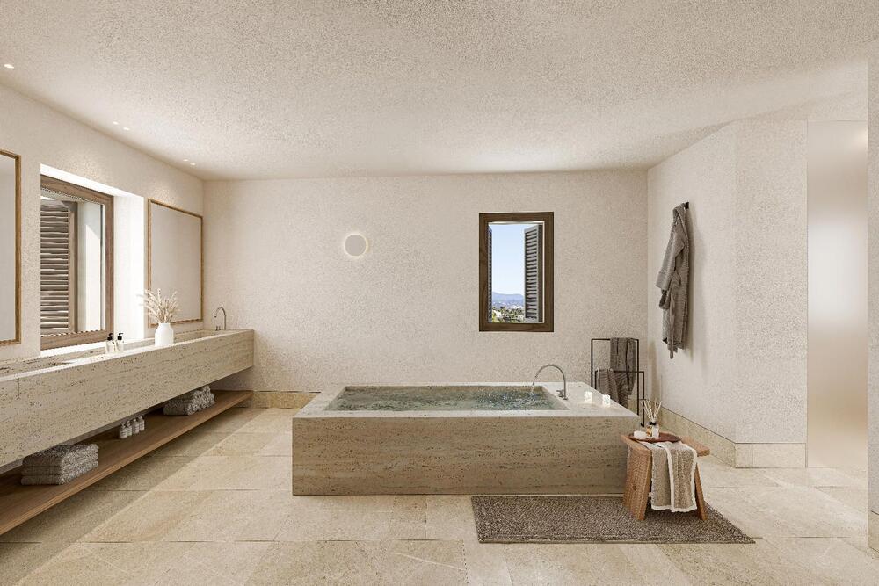

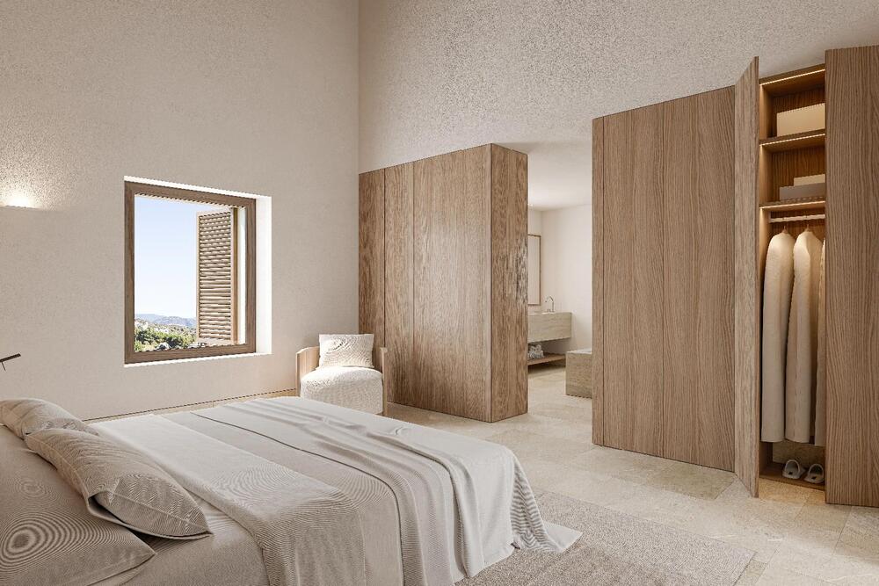
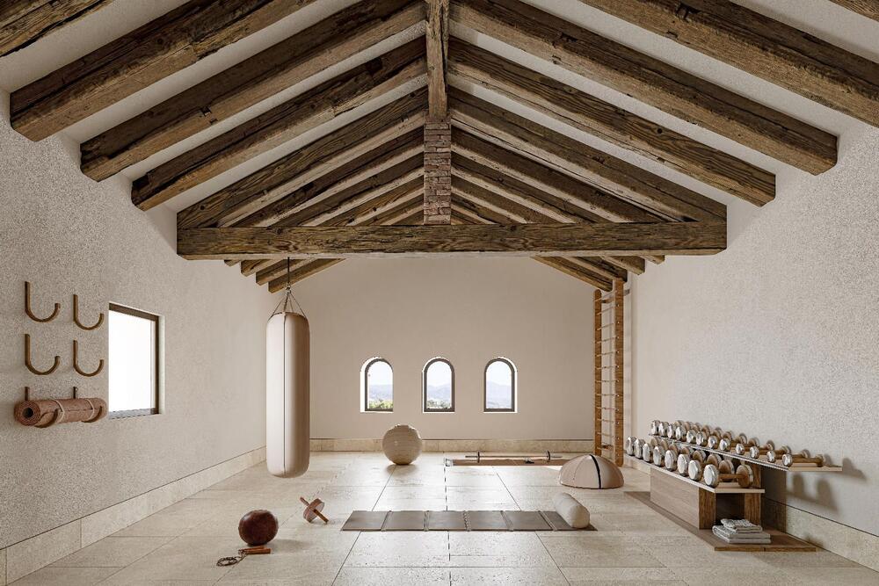
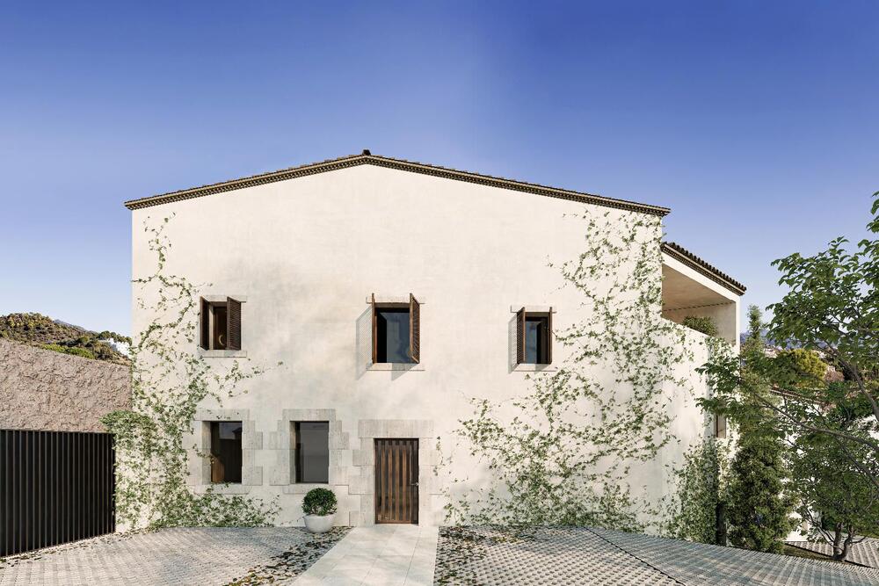
Can Pi is a unique architectural work that combines ancient and contemporary design, comfort, exclusivity and elegance. Its longitudinal layout allows each room to enjoy panoramic views of the natural surroundings and an abundance of light, with clean lines that integrate seamlessly with the landscape.The first floor of Can Pi has been designed to offer spaciousness, functionality and elegance, creating a perfect environment for comfort and conviviality. Upon entering, we find a spacious living room that invites you to relax and share special moments. The kitchen, connected to the dining room, combines design and practicality, and includes a large pantry that provides extra storage and organization, ideal for both day to day and for receiving guests.In addition, this exclusive farmhouse has a private wine cellar for wine lovers and a versatile family room, perfect to become a home cinema or any space you can imagine. The floor plan also features an en suite bedroom, as well as an elegant office with its own bathroom, offering an ideal balance between personal and professional life.A charming interior courtyard fills the home with natural light and creates a seamless connection between the indoor and outdoor spaces, providing a corner of calm where you can enjoy the outdoors without leaving the house.The second floor of Can Pi has been designed to maximize comfort and privacy, offering a perfect balance between spaciousness and functionality. Here we find five bedrooms, three of them en suite, providing intimate and exclusive spaces. The master suite stands out for its spaciousness, its elegant private bathroom with a contemporary design and a spacious dressing room that guarantees order and comfort. The other two bedrooms share a bathroom, providing a practical and harmonious solution for its occupants. In addition, this floor has a large gym, ideal for daily wellness, and a laundry room that provides comfort and efficiency in the organization of the home.On the second floor, a multipurpose room and a small terrace are the perfect place to unwind.Nature envelops this magnificent residence from the very first moment, starting with the pedestrian entrance through a charming access garden. This carefully designed space combines intense green tones with the delicacy of colorful and aromatic flowers, creating a warm and serene welcome
Offer










 More info
Ref: M1553
Sant Feliu de Guíxols
6
0
8
1062 m2









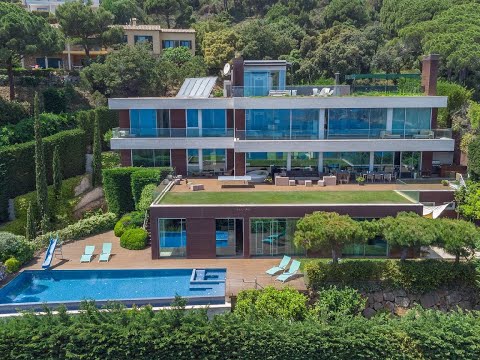
Spectacular contemporary villa, located in one of the most luxurious developments of the Costa Brava, Punta Brava, a few kilometers south of the bustling coastal town of Sant Feliu de Guíxols.









Its sleek modern lines coupled with the predominant use of glass and stunning elevated position at the end of a large plot orientated towards the southeast, allows you to enjoy impressive views of the sea from every corner of the house as well as offering great privacy.




The property with its spacious rooms, high-quality finishes and large windows throughout is a beautiful example of modern architecture and with its wooden façade the property blends in beautifully with the natural surroundings.



The main floor of the house provides a large open-plan kitchen leading to the living-dining room with a stylish fireplace and access to large, impressive covered and open terraces, as well as the garden. On this level there are two double bedrooms with their respective en-suite bathrooms.




The upper floor offers three ensuite bedrooms ,including the fabulous master suite with its own study, dressing room, and direct access to a garden.

The lower level of the house is made up of an area for the service - with bedroom and kitchen -, laundry, gym, spa with sauna, cellar.
The house is surrounded by large garden areas and from the lower terrace there is direct access to the salt water infinity pool and jacuzzi. The roof of the house has cleverly incorporated an outside area with a magnificent terrace, an outdoor kitchen and a seating area with its own cinema screen.

At entry level there is a large glazed garage with direct access to a lift that connects all levels of the house.
Ref: M2654
Sant Andreu de Llavaneres
5
0
6
405 m2
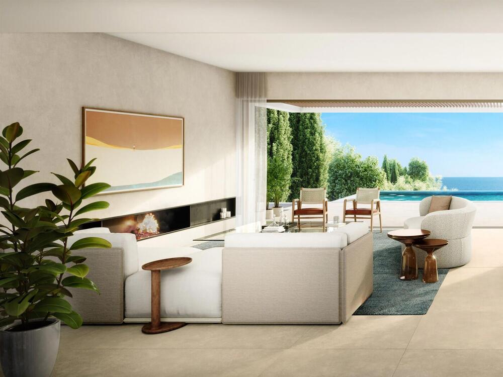
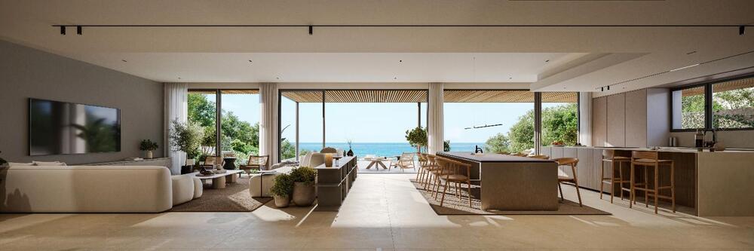
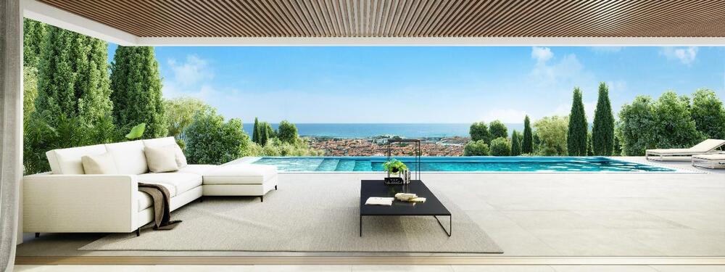
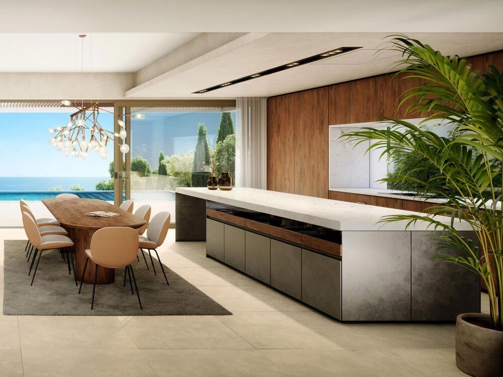
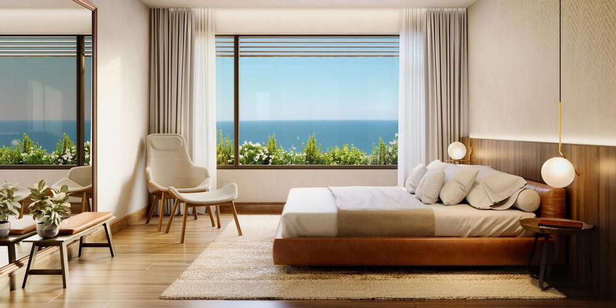
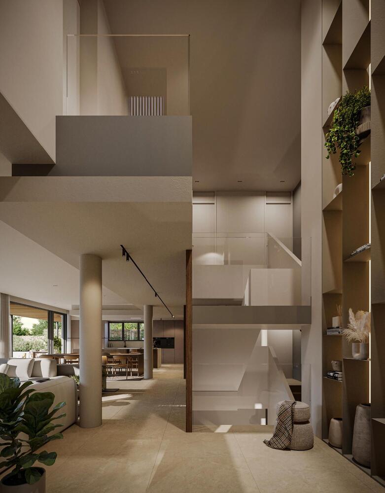
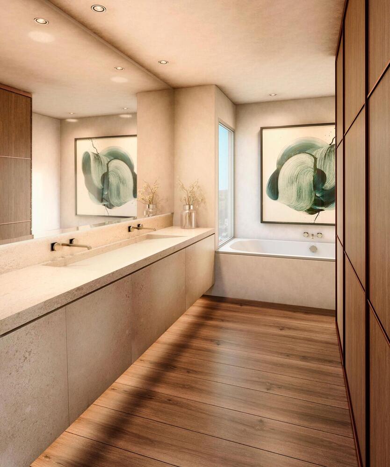
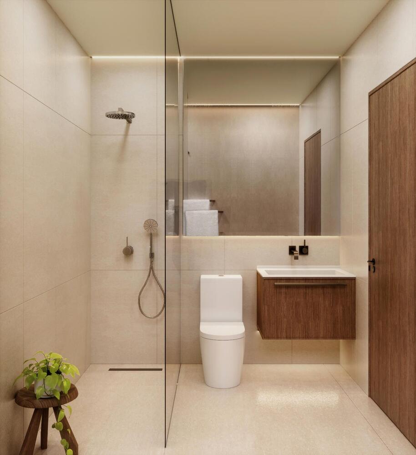
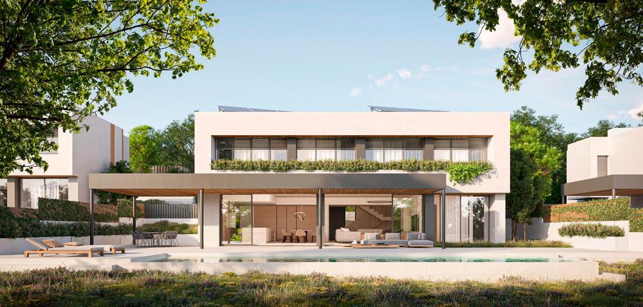
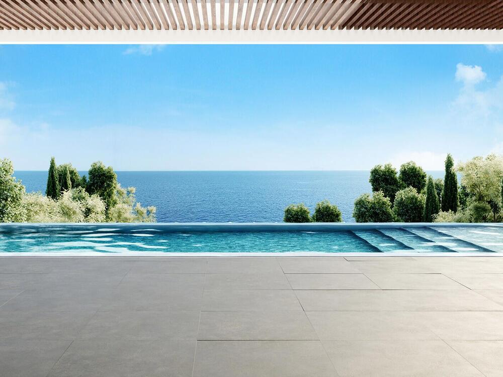
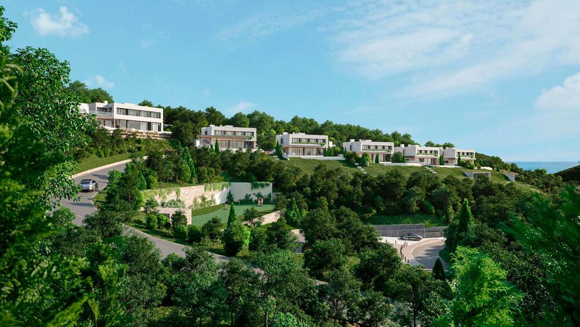
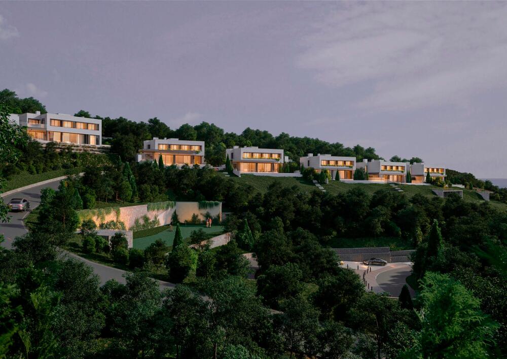
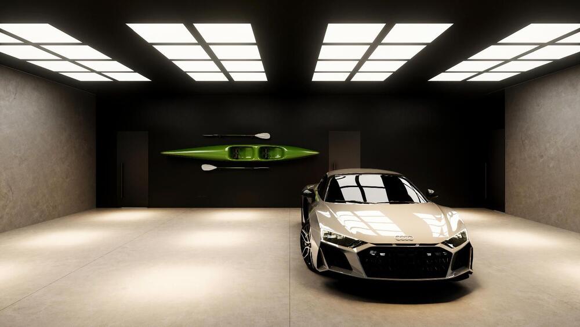
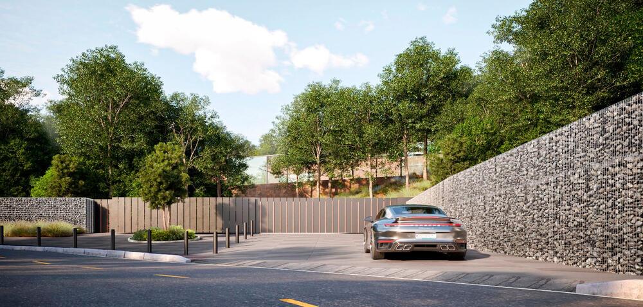
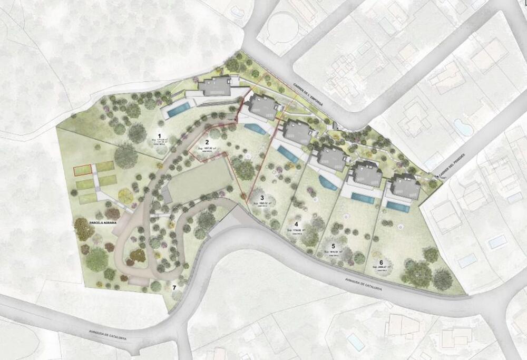
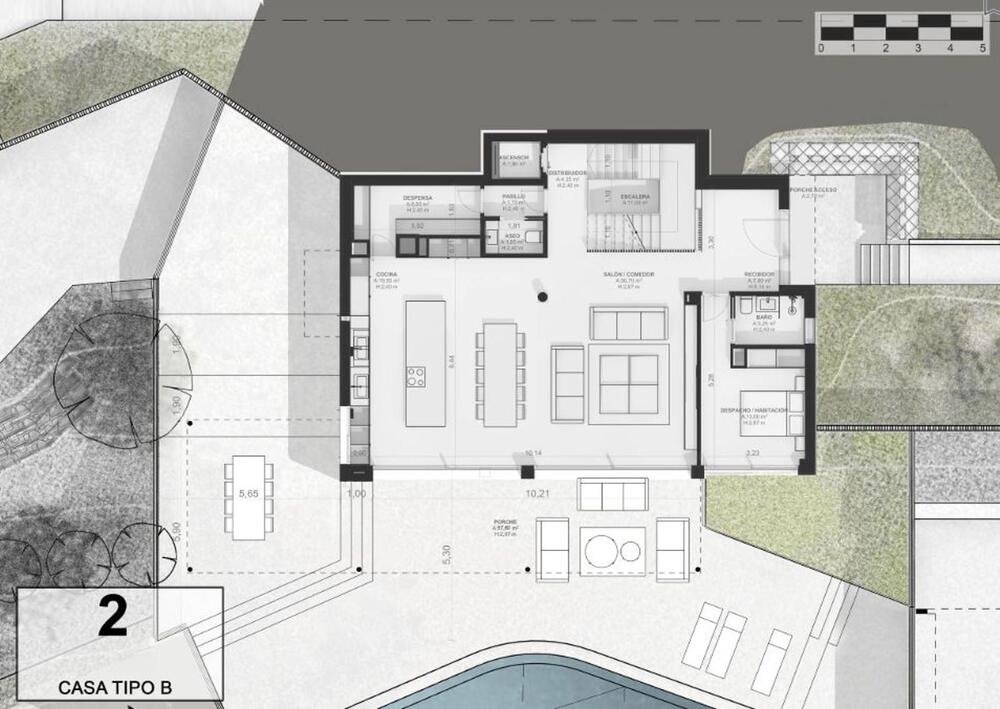
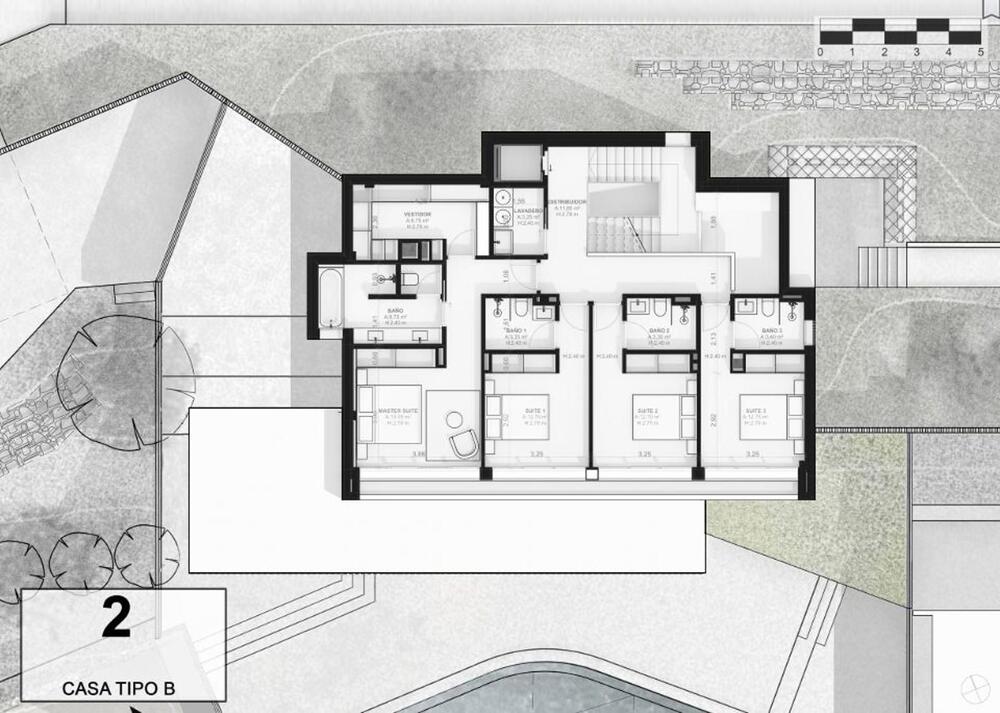

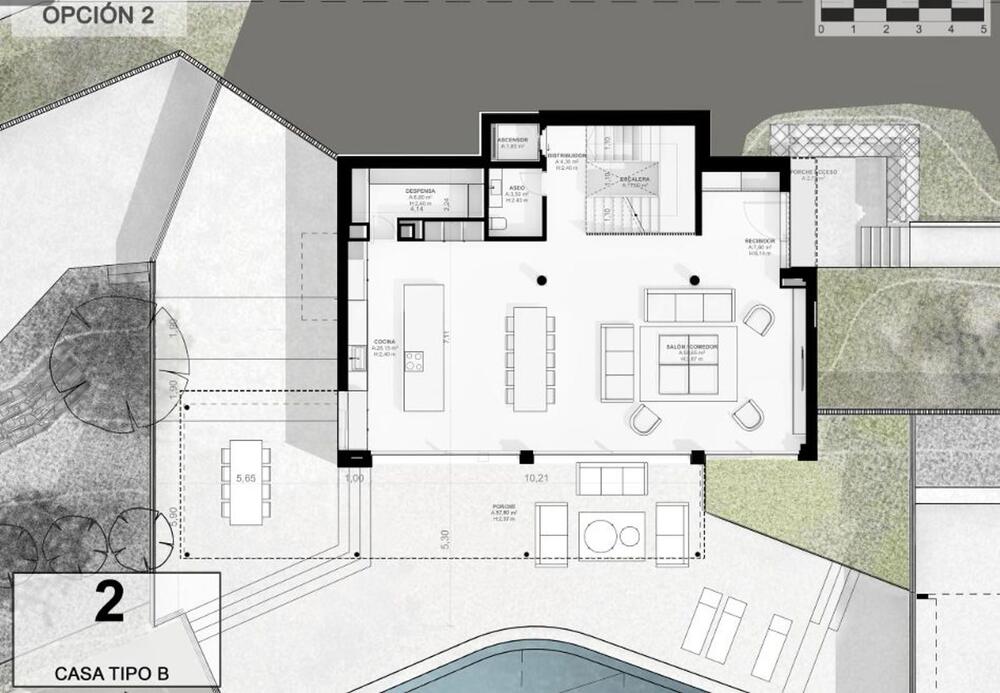
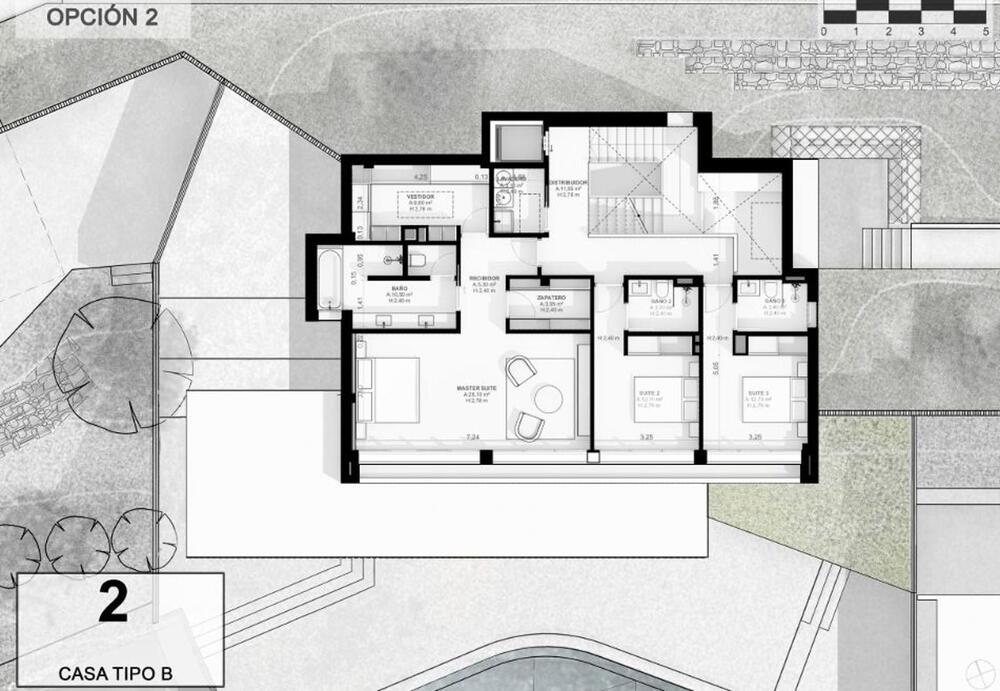
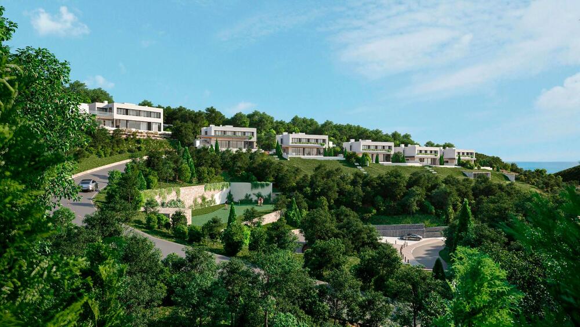
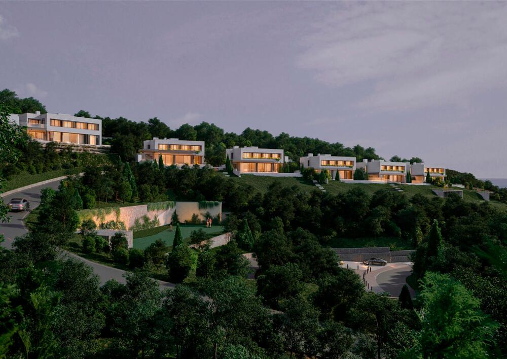
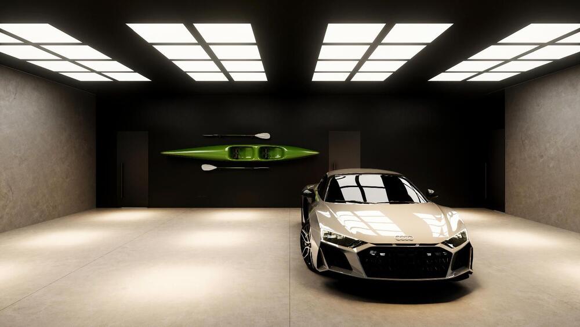
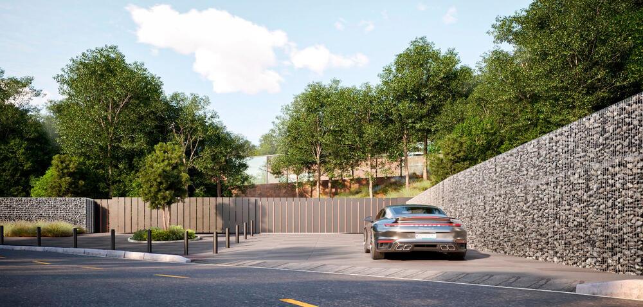
Can Guitart – Live the luxury, tranquility, and views you've always dreamed ofWaking up at Can Guitart means starting your day surrounded by light, sea, and calm. This exclusive set of 6 detached houses, each with a private garden and panoramic Mediterranean views from every corner, transports you to a place where beauty and serenity become part of everyday life.Access to the estate is a stroll through trees and low-maintenance Mediterranean vegetation, leading to an underground street with private garages for four vehicles, combining exclusivity and comfort without sacrificing elegance. On the lower level, the garages offer the possibility to create a private gym, entertainment room, or multipurpose space according to your lifestyle.Each house features a welcoming entrance hall that leads to spaces full of light and harmony. The designer kitchen with a central island has an independent pantry, designed for maximum convenience and functionality. On the ground floor, a suite is possible, while on the upper floor all bedrooms are suites, providing privacy and comfort. The master suite stands out with a large walk-in wardrobe, completing a space designed for rest and wellbeing.An elevator connects all floors, ensuring convenient and smooth access throughout the home.The interiors exude elegance, light, and harmony, with noble materials and details that delight the senses. Outside, the infinity pool reflects the sky and the sea, while the Mediterranean gardens create a calm and intimate environment.Every moment at Can Guitart is designed to make you feel connected with nature and the endless views before you. Here, mornings wake with the Mediterranean at your feet, afternoons invite you to relax by the pool, and evenings bring the peace of a place that exists only in dreams.Can Guitart is not just a home; it is a lifestyle experience, where luxury, technology, nature, and spectacular views come together to offer a way of living that captivates.


Ref: M2658
Sant Andreu de Llavaneres
6
0
6
462 m2
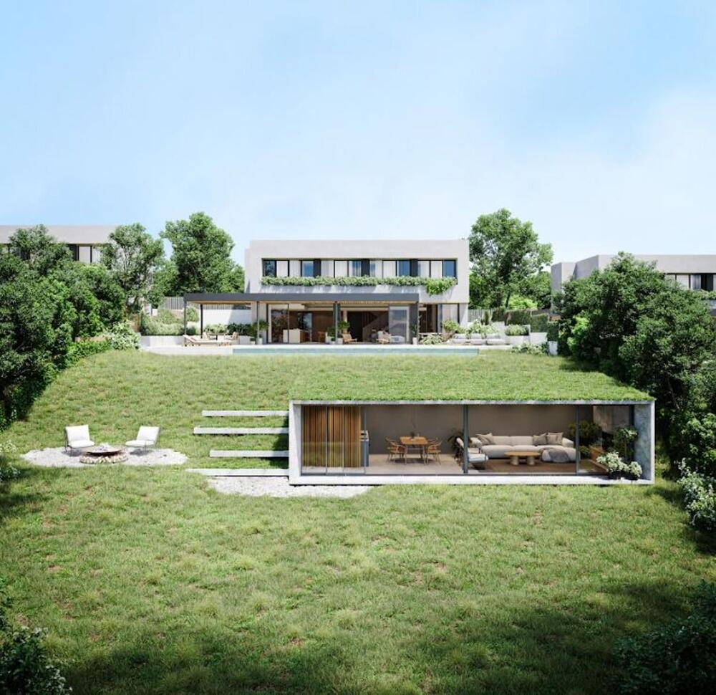
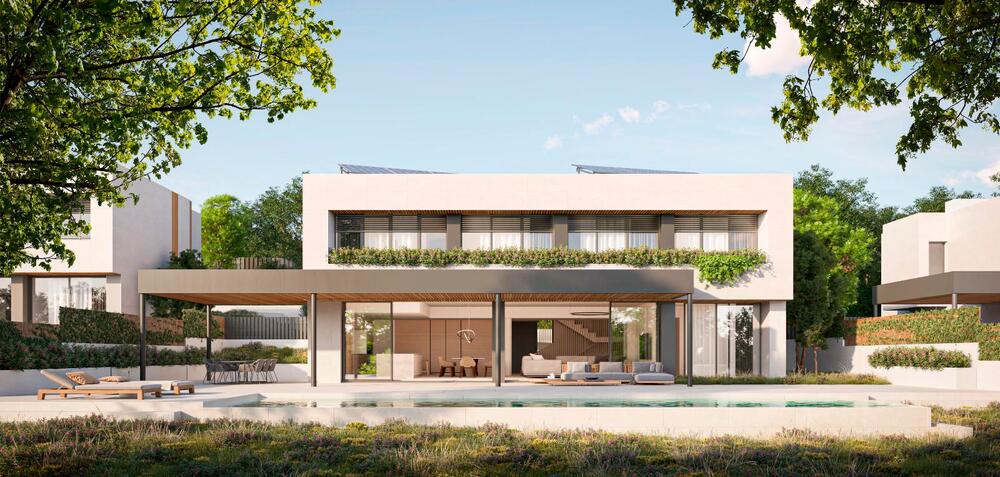
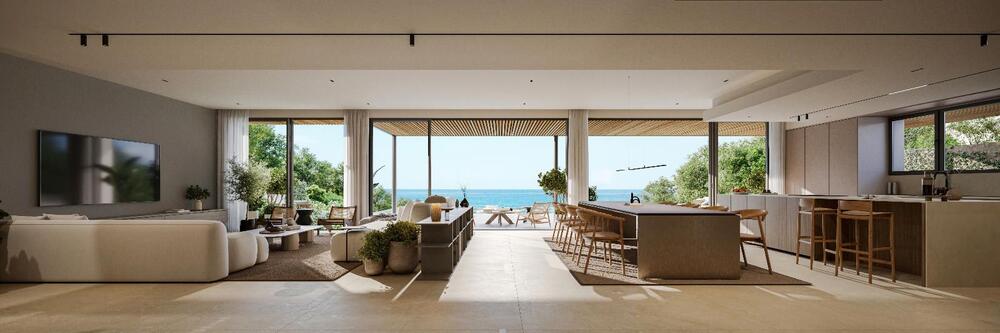
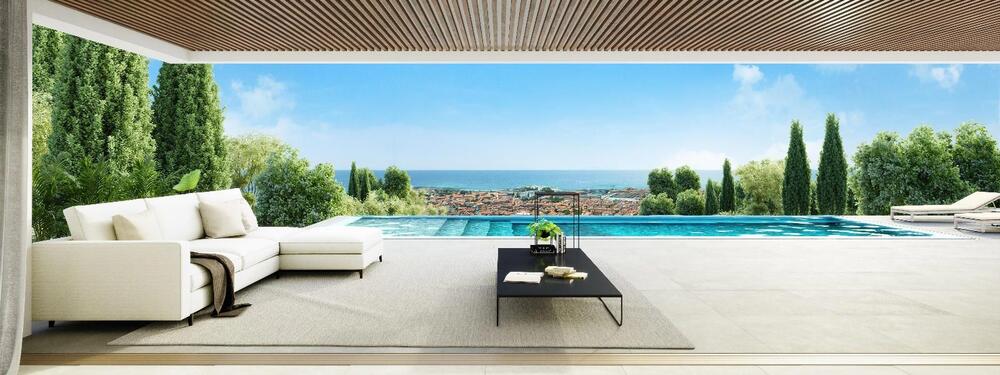
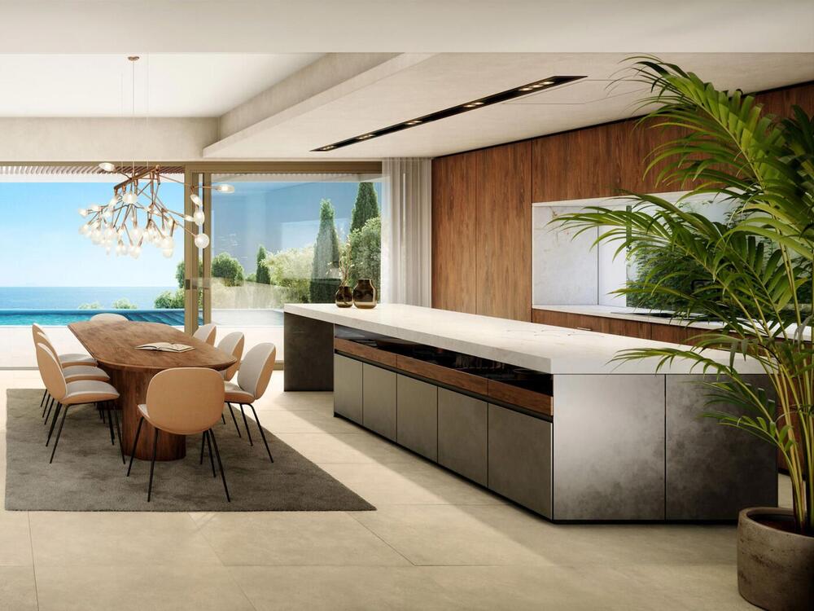
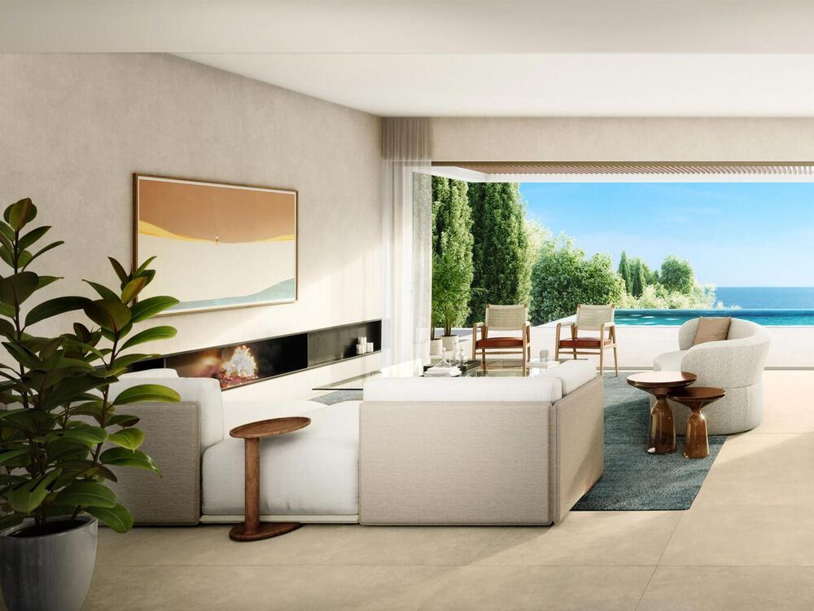
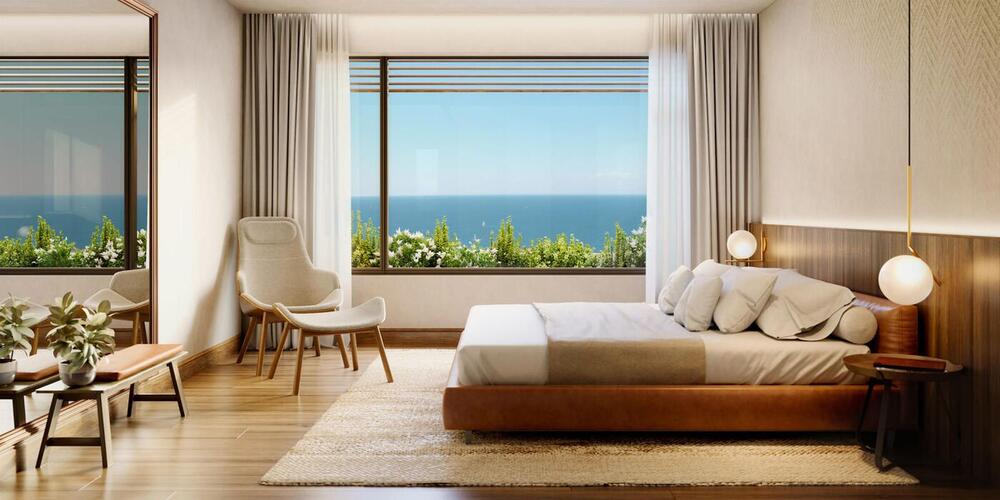
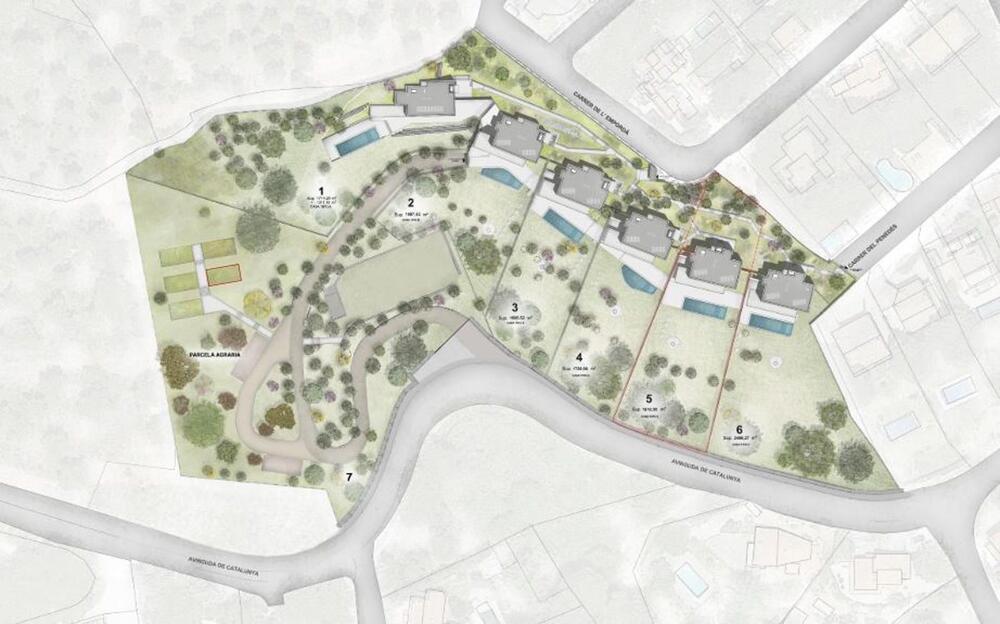
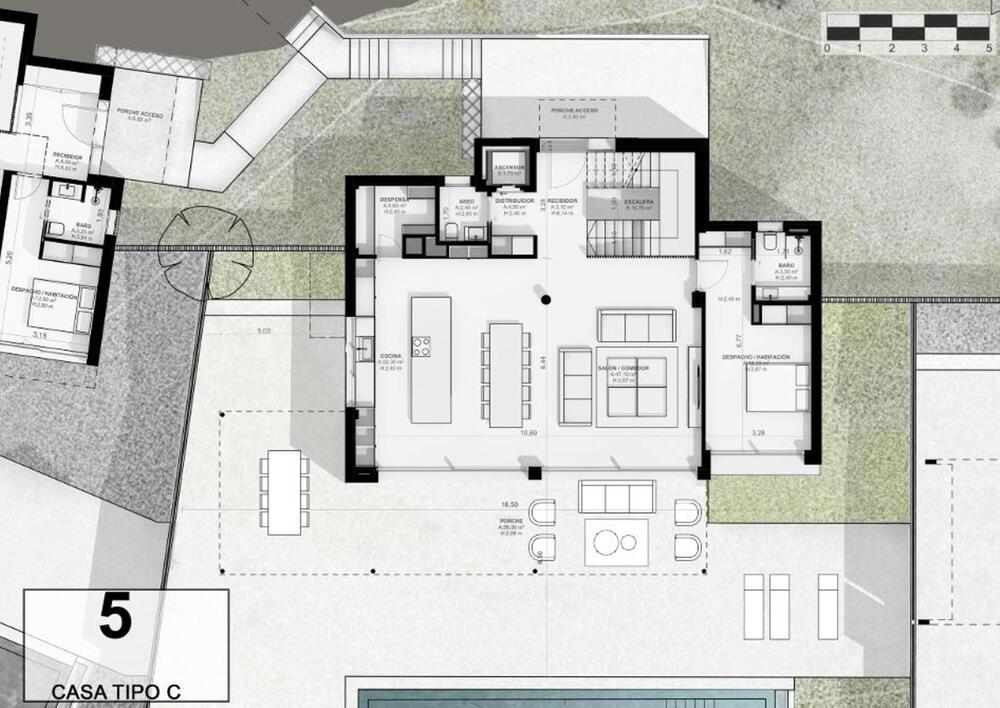
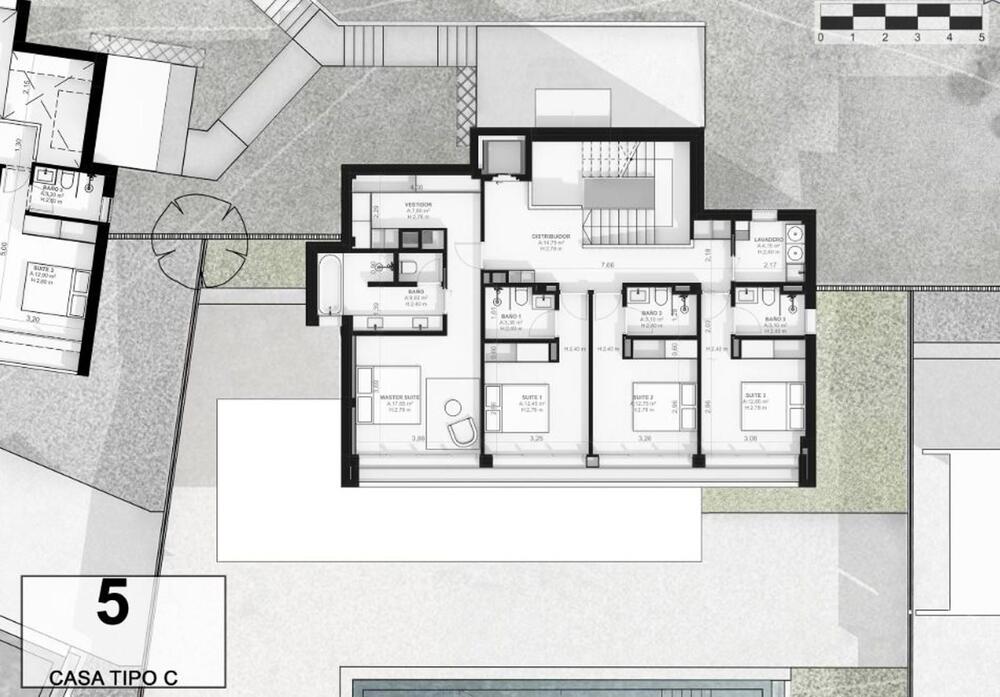
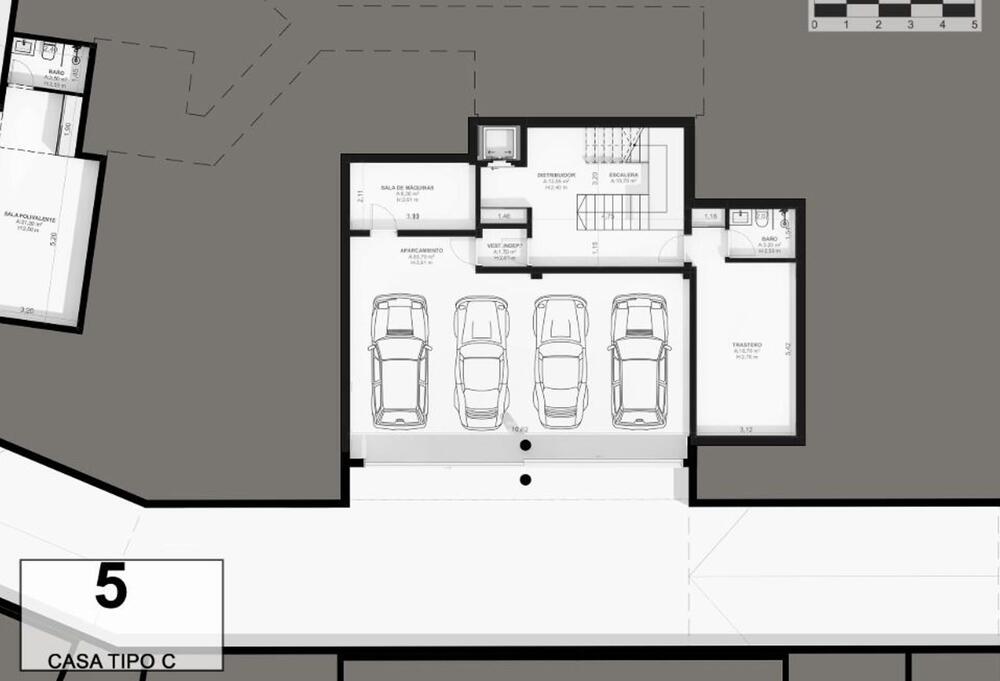
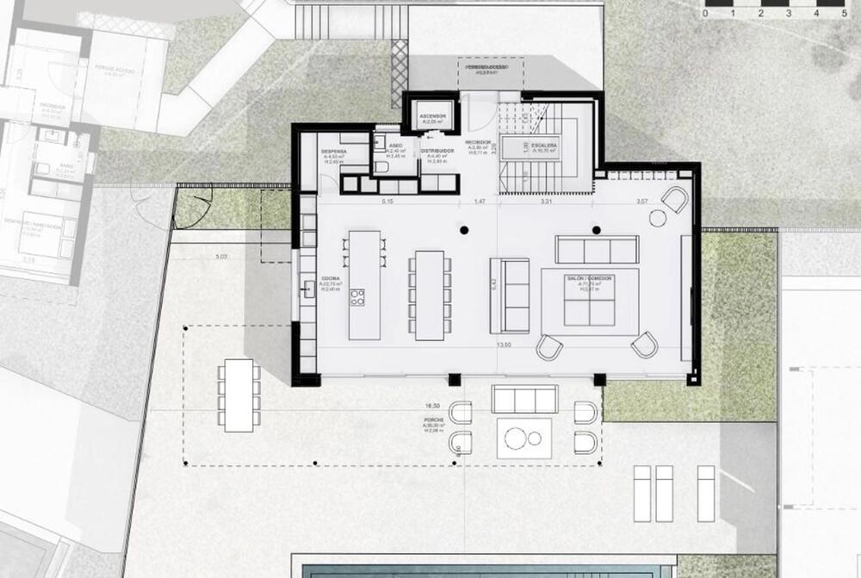
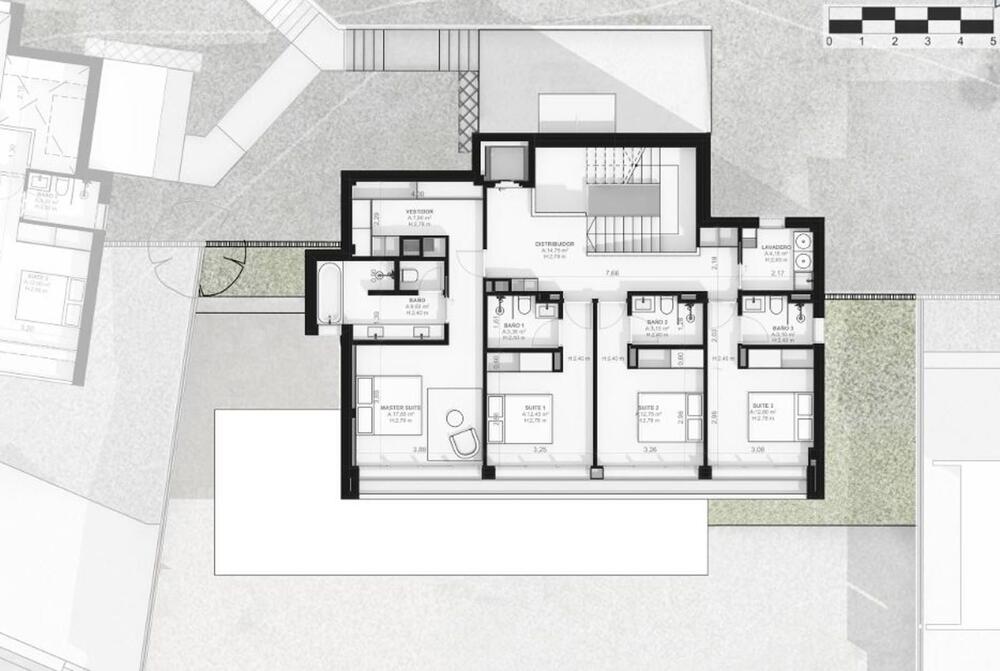
Can Guitart – Live the luxury, tranquility, and views you've always dreamed ofWaking up at Can Guitart means starting your day surrounded by light, sea, and calm. This exclusive set of 6 detached houses, each with a private garden and panoramic Mediterranean views from every corner, transports you to a place where beauty and serenity become part of everyday life.Access to the estate is a stroll through trees and low-maintenance Mediterranean vegetation, leading to an underground street with private garages for four vehicles, combining exclusivity and comfort without sacrificing elegance. On the lower level, the garages offer the possibility to create a private gym, entertainment room, or multipurpose space according to your lifestyle.Each house features a welcoming entrance hall that leads to spaces full of light and harmony. The designer kitchen with a central island has an independent pantry, designed for maximum convenience and functionality. On the ground floor, a suite is possible, while on the upper floor all bedrooms are suites, providing privacy and comfort. The master suite stands out with a large walk-in wardrobe, completing a space designed for rest and wellbeing.An elevator connects all floors, ensuring convenient and smooth access throughout the home.To provide even more versatility, each home can include a 45 m² annex with a full 3-piece bathroom, perfect for use as an office, party room, home cinema, or guest bedroom, adapting to every need and dream. Annex not included in the price.
The interiors exude elegance, light, and harmony, with noble materials and details that delight the senses. Outside, the infinity pool reflects the sky and the sea, while the Mediterranean gardens create a calm and intimate environment.Every moment at Can Guitart is designed to make you feel connected with nature and the endless views before you. Here, mornings wake with the Mediterranean at your feet, afternoons invite you to relax by the pool, and evenings bring the peace of a place that exists only in dreams.Can Guitart is not just a home; it is a lifestyle experience, where luxury, technology, nature, and spectacular views come together to offer a way of living that captivates.
Ref: M2657
Sant Andreu de Llavaneres
6
0
6
445 m2
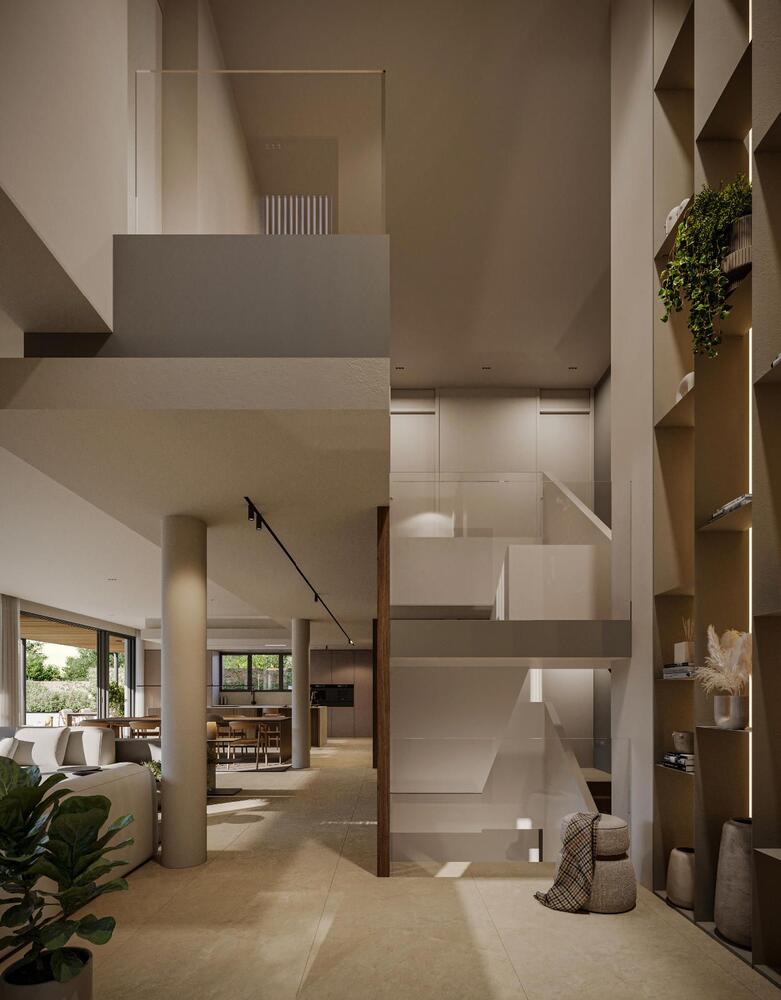
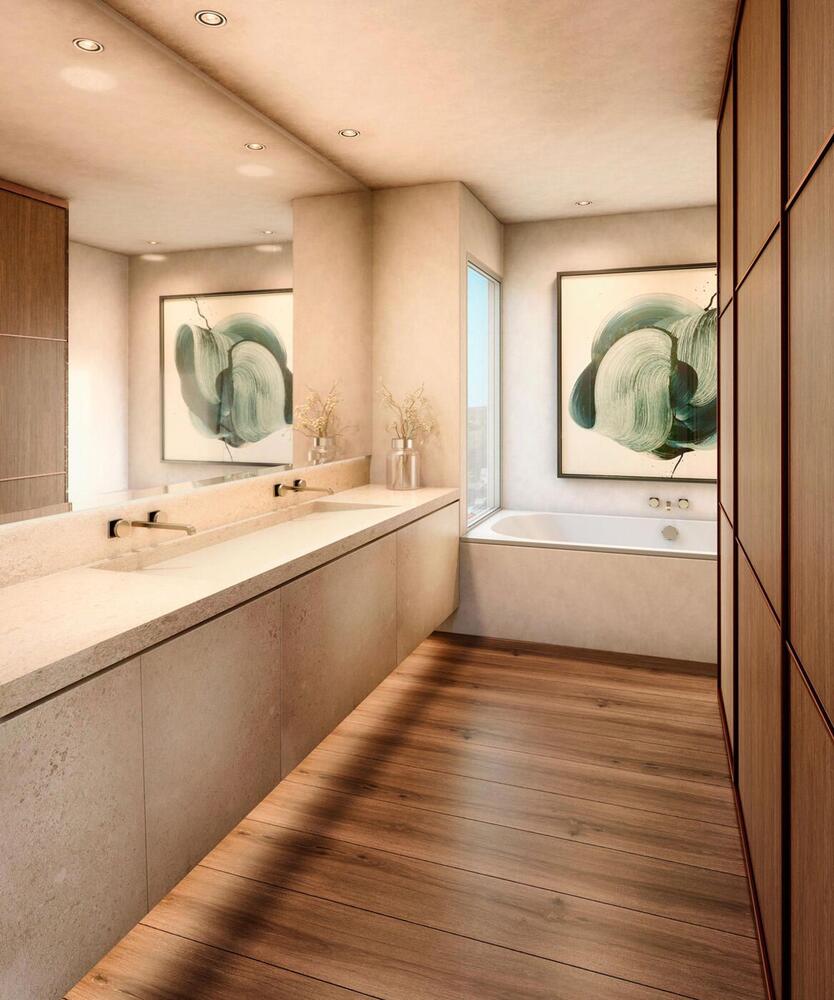
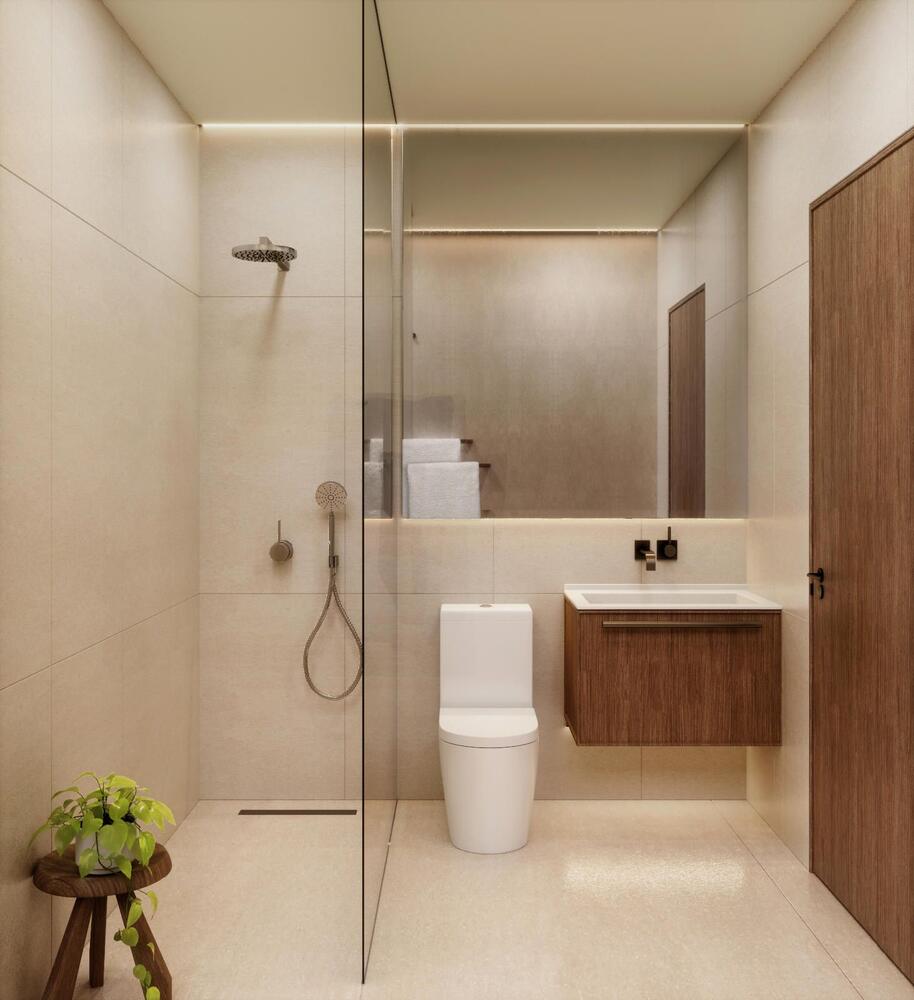
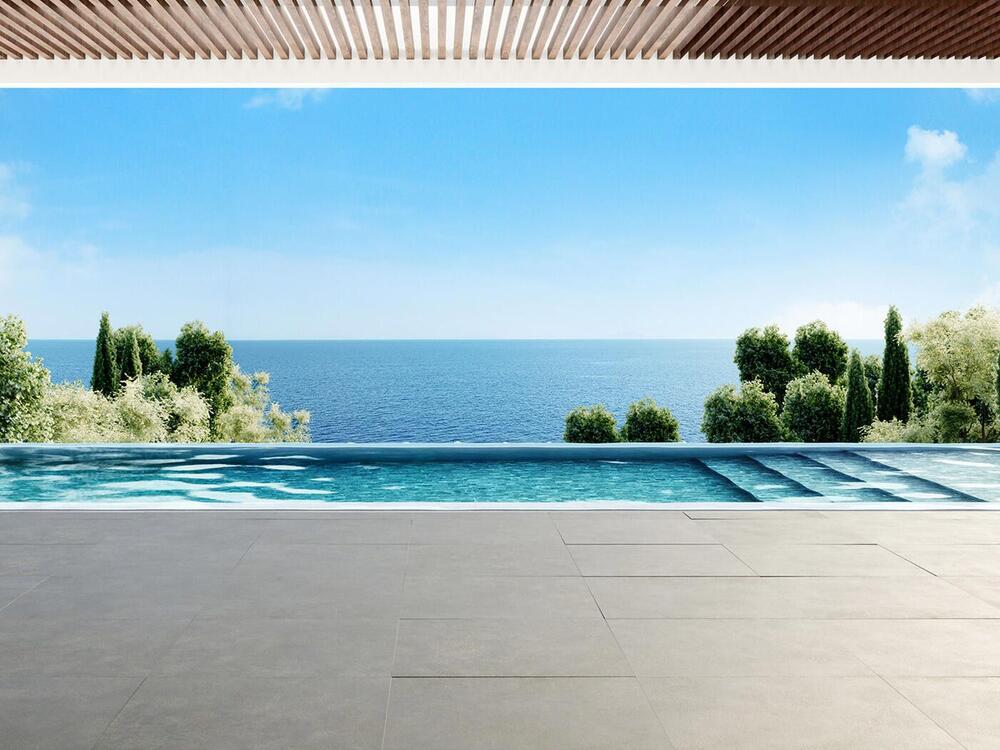
Can Guitart – Live the luxury, tranquility, and views you've always dreamed ofWaking up at Can Guitart means starting your day surrounded by light, sea, and calm. This exclusive set of 6 detached houses, each with a private garden and panoramic Mediterranean views from every corner, transports you to a place where beauty and serenity become part of everyday life.Access to the estate is a stroll through trees and low-maintenance Mediterranean vegetation, leading to an underground street with private garages for four vehicles, combining exclusivity and comfort without sacrificing elegance. On the lower level, the garages offer the possibility to create a private gym, entertainment room, or multipurpose space according to your lifestyle.Each house features a welcoming entrance hall that leads to spaces full of light and harmony. The designer kitchen with a central island has an independent pantry, designed for maximum convenience and functionality. On the ground floor, a suite is possible, while on the upper floor all bedrooms are suites, providing privacy and comfort. The master suite stands out with a large walk-in wardrobe, completing a space designed for rest and wellbeing.An elevator connects all floors, ensuring convenient and smooth access throughout the home.To provide even more versatility, each home can include a 45 m² annex with a full 3-piece bathroom, perfect for use as an office, party room, home cinema, or guest bedroom, adapting to every need and dream. Annex included in the price.
The interiors exude elegance, light, and harmony, with noble materials and details that delight the senses. Outside, the infinity pool reflects the sky and the sea, while the Mediterranean gardens create a calm and intimate environment.Every moment at Can Guitart is designed to make you feel connected with nature and the endless views before you. Here, mornings wake with the Mediterranean at your feet, afternoons invite you to relax by the pool, and evenings bring the peace of a place that exists only in dreams.Can Guitart is not just a home; it is a lifestyle experience, where luxury, technology, nature, and spectacular views come together to offer a way of living that captivates.