
Ref: M2653
Sant Andreu de Llavaneres
5
0
6
489 m2
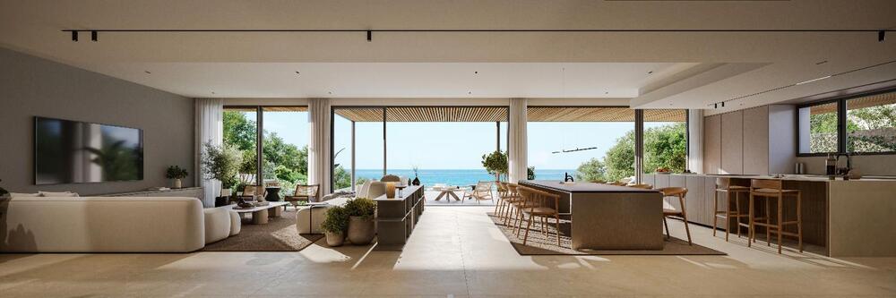
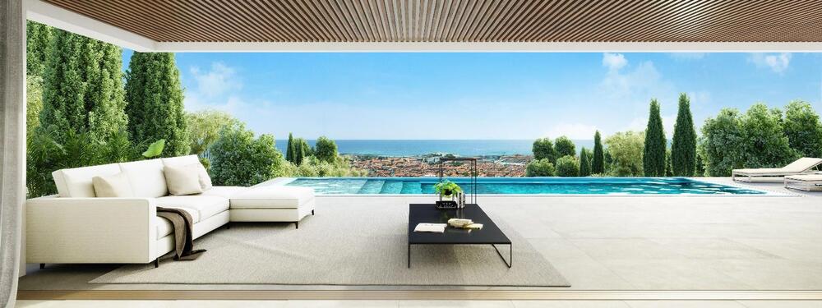
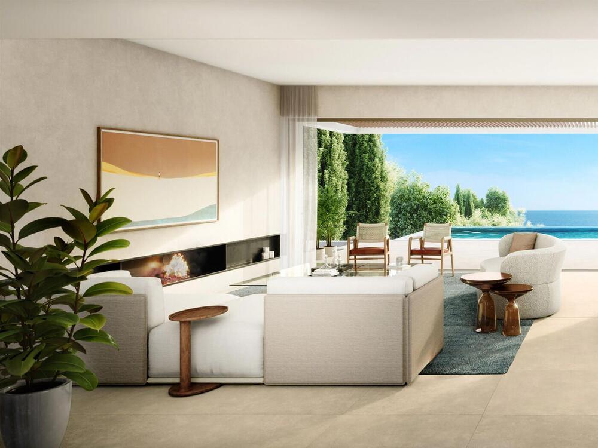
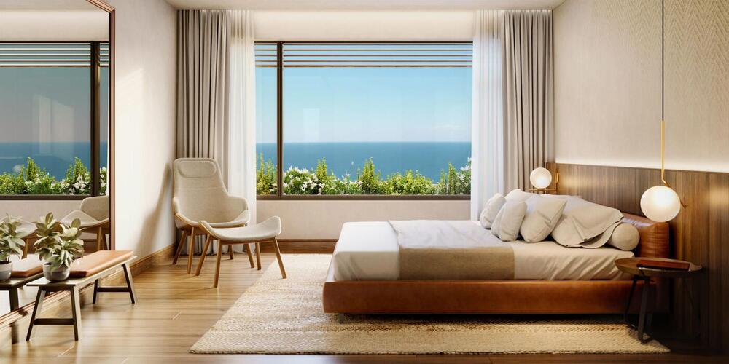
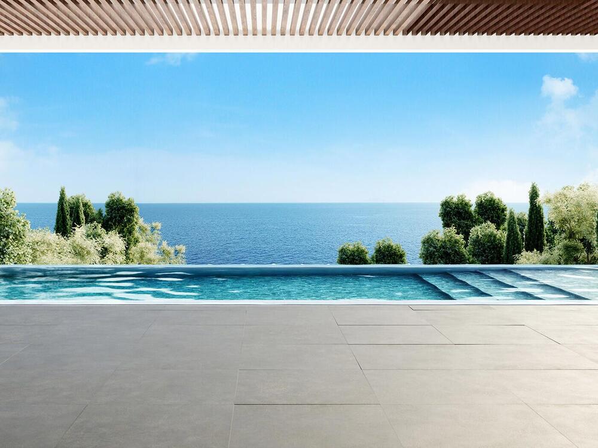
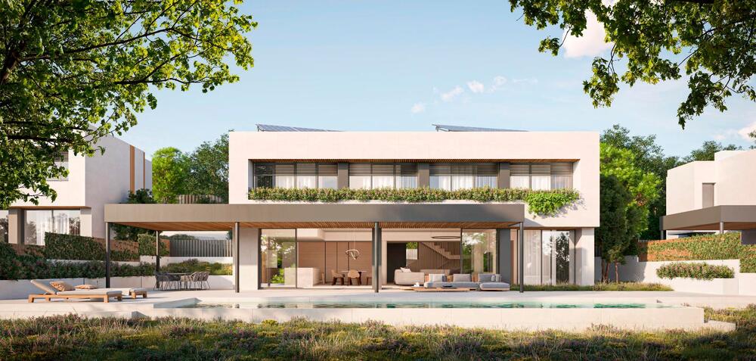
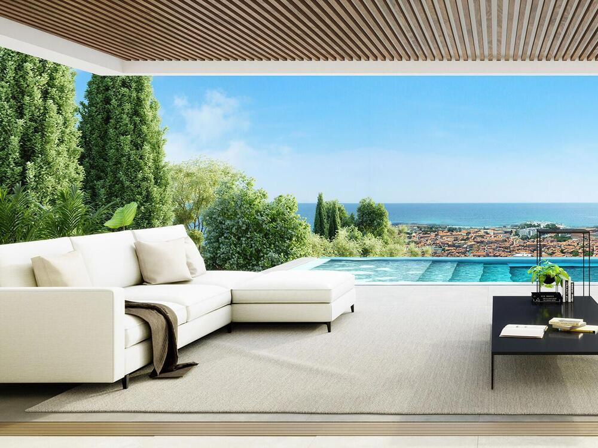
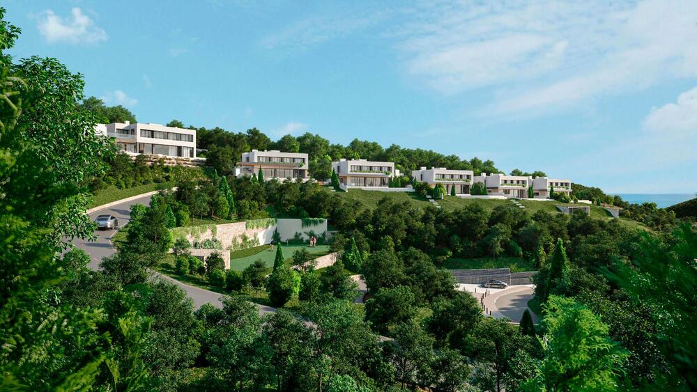
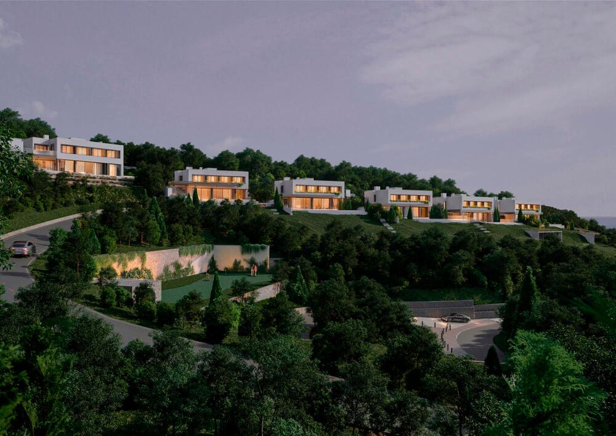
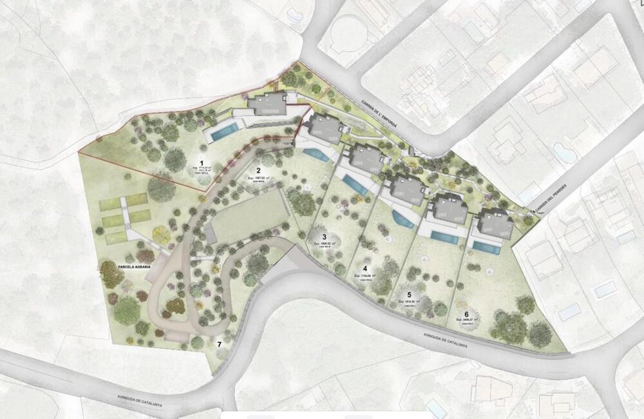
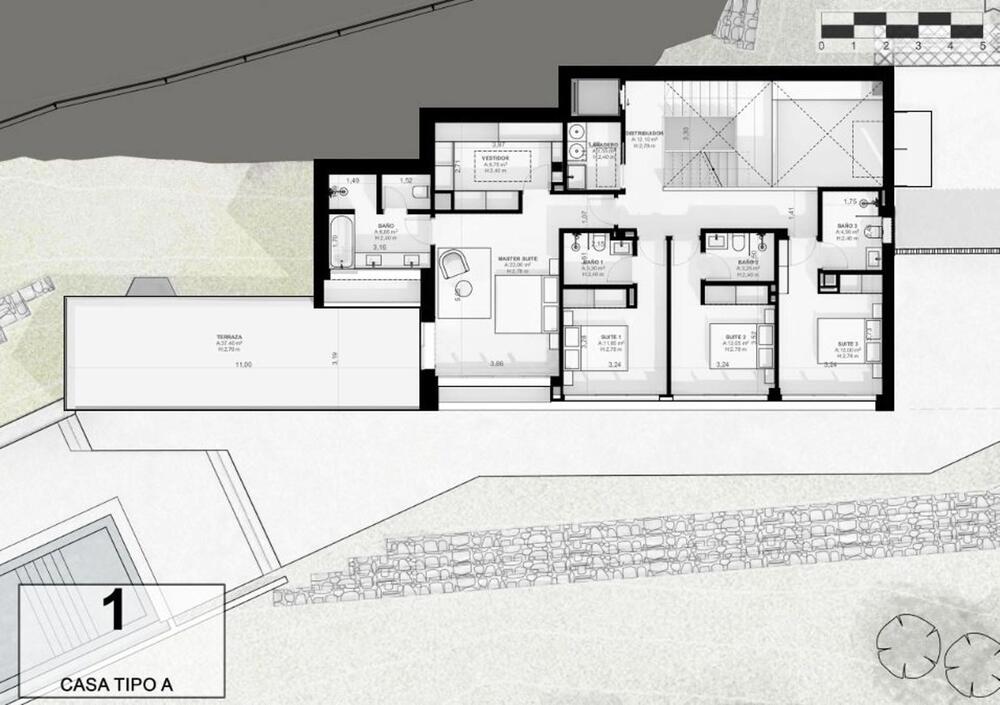
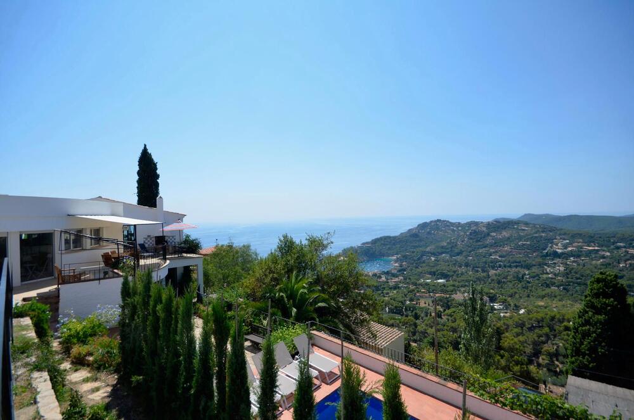
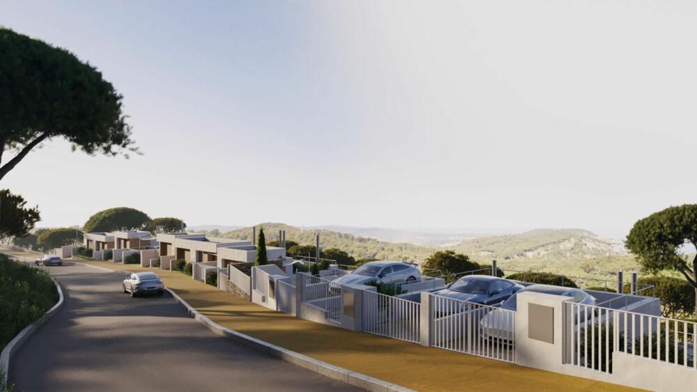
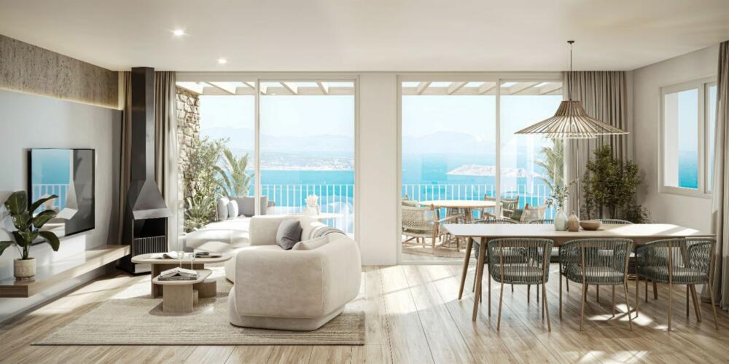
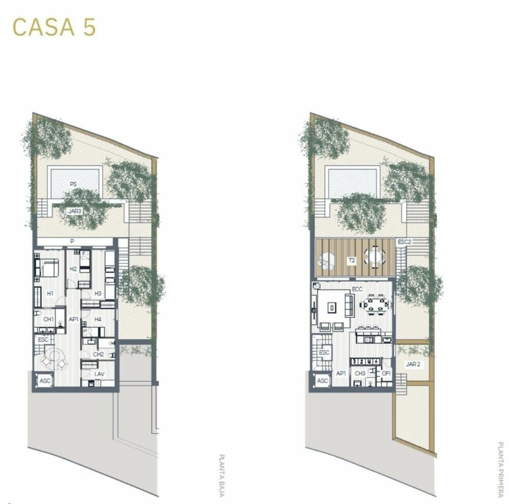
Can Guitart – Live the luxury, tranquility, and views you've always dreamed ofWaking up at Can Guitart means starting your day surrounded by light, sea, and calm. This exclusive set of 6 detached houses, each with a private garden and panoramic Mediterranean views from every corner, transports you to a place where beauty and serenity become part of everyday life.
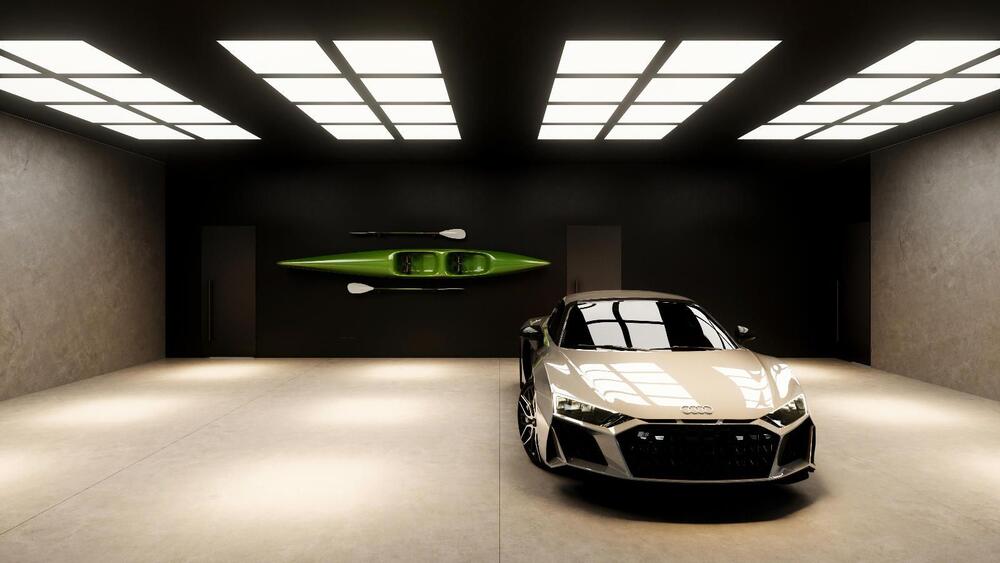
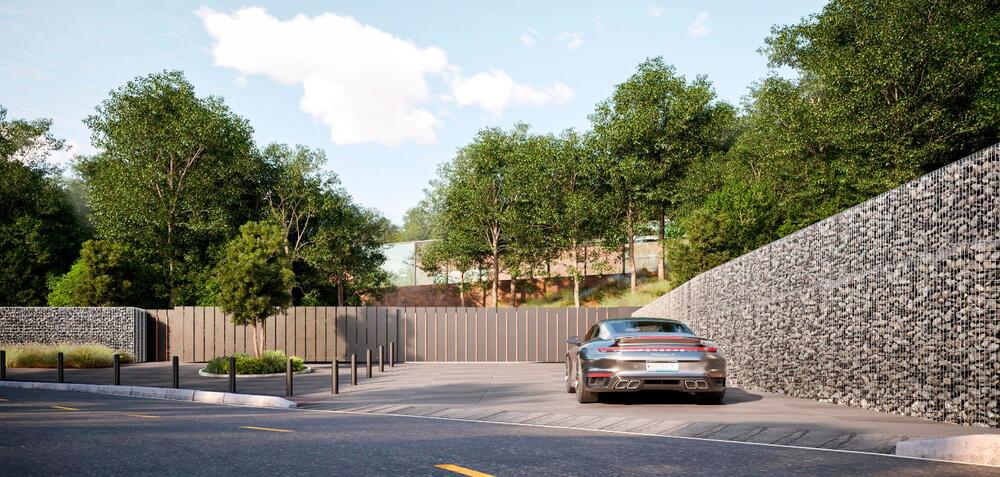
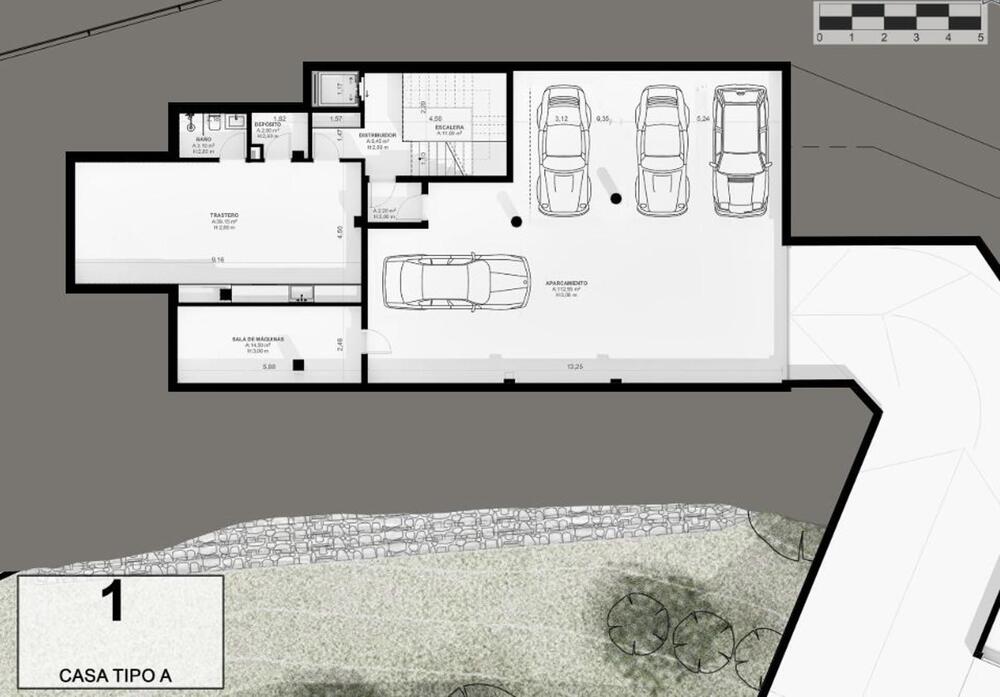
Access to the estate is a stroll through trees and low-maintenance Mediterranean vegetation, leading to an underground street with private garages for four vehicles, combining exclusivity and comfort without sacrificing elegance. On the lower level, the garages offer the possibility to create a private gym, entertainment room, or multipurpose space according to your lifestyle.
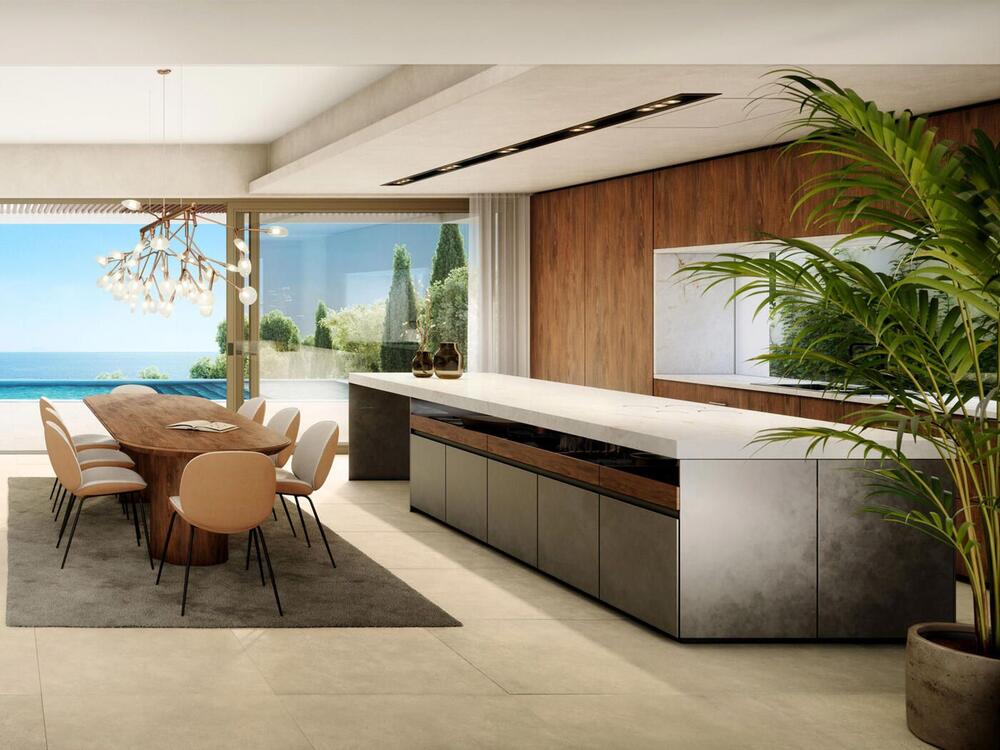
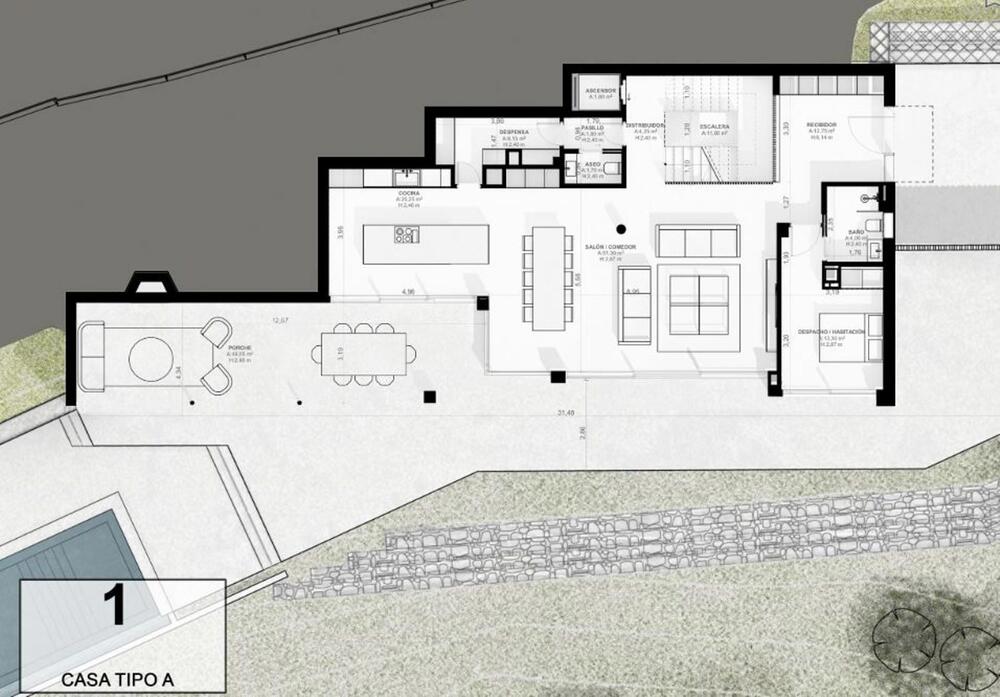
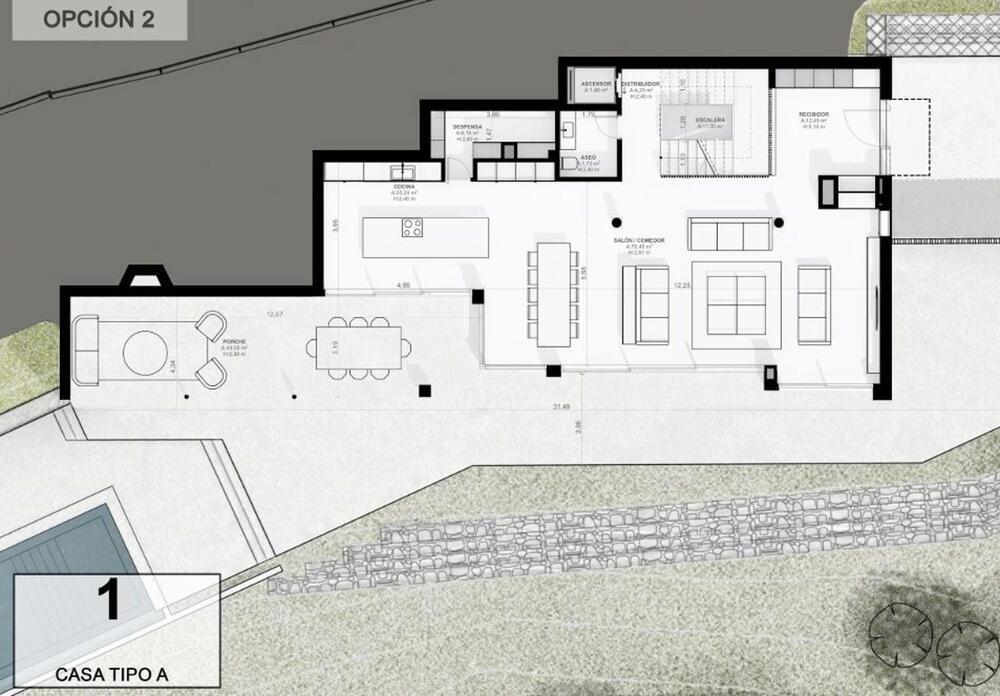
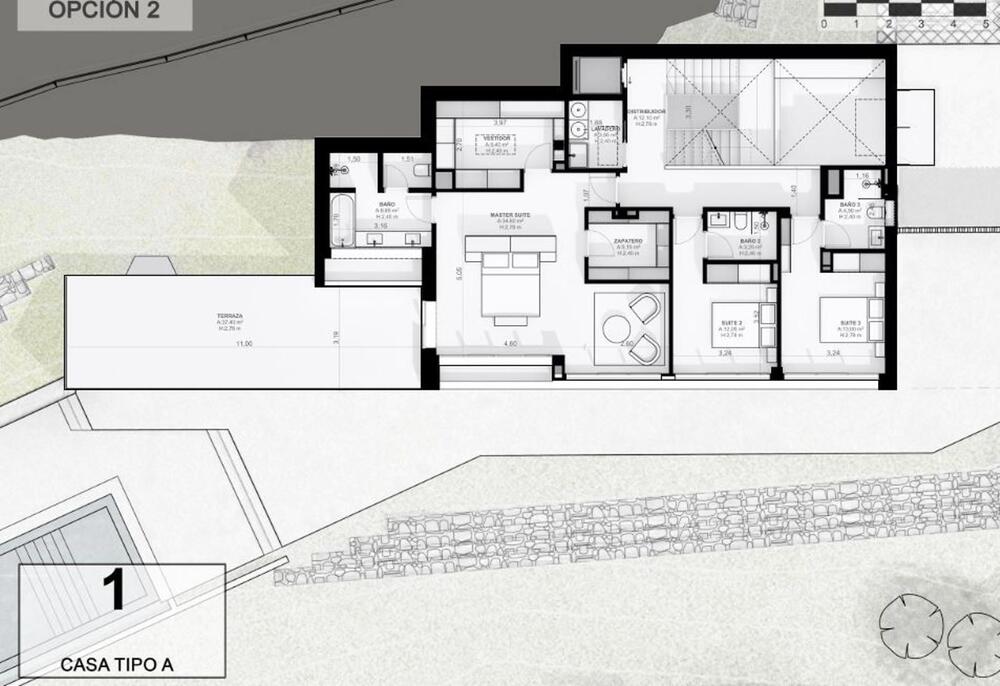
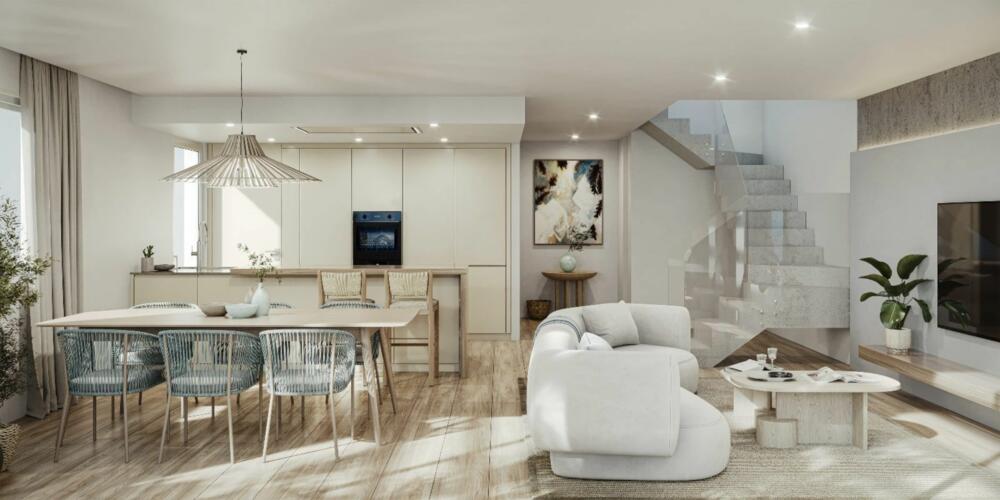
Each house features a welcoming entrance hall that leads to spaces full of light and harmony. The designer kitchen with a central island has an independent pantry, designed for maximum convenience and functionality. On the ground floor, a suite is possible, while on the upper floor all bedrooms are suites, providing privacy and comfort. The master suite stands out with a large walk-in wardrobe, completing a space designed for rest and wellbeing.
An elevator connects all floors, ensuring convenient and smooth access throughout the home.
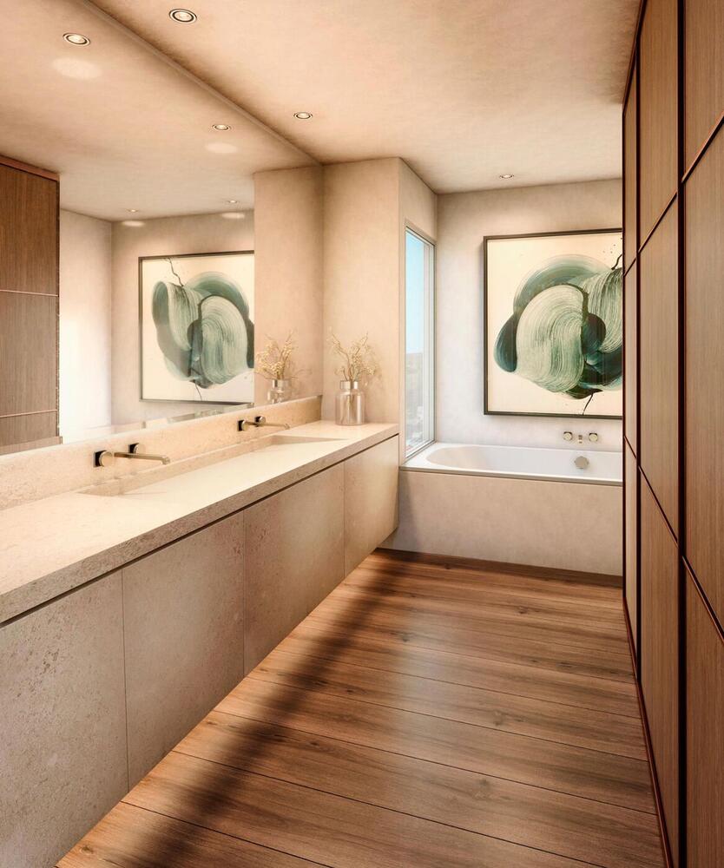
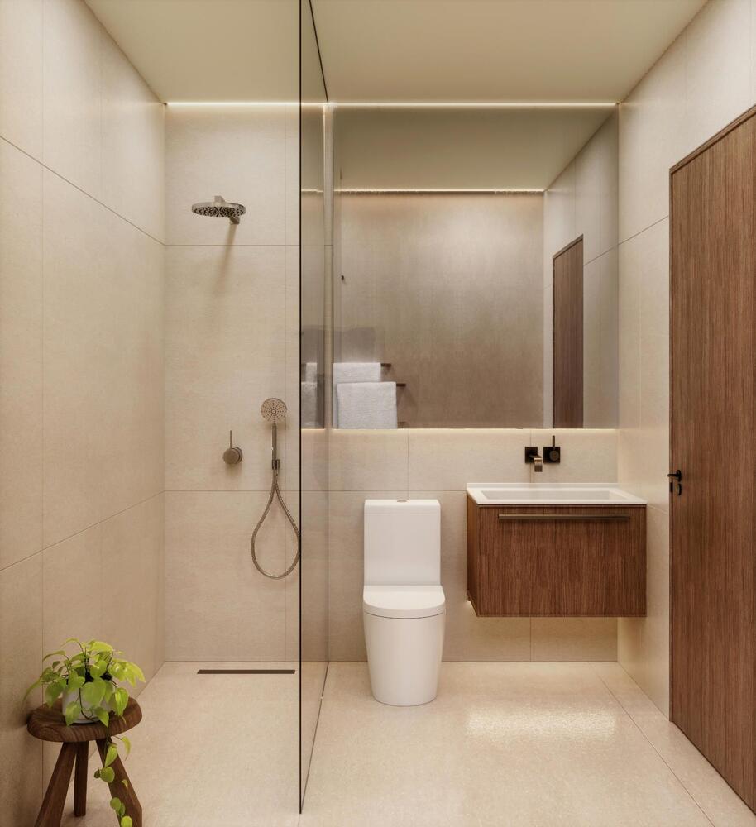
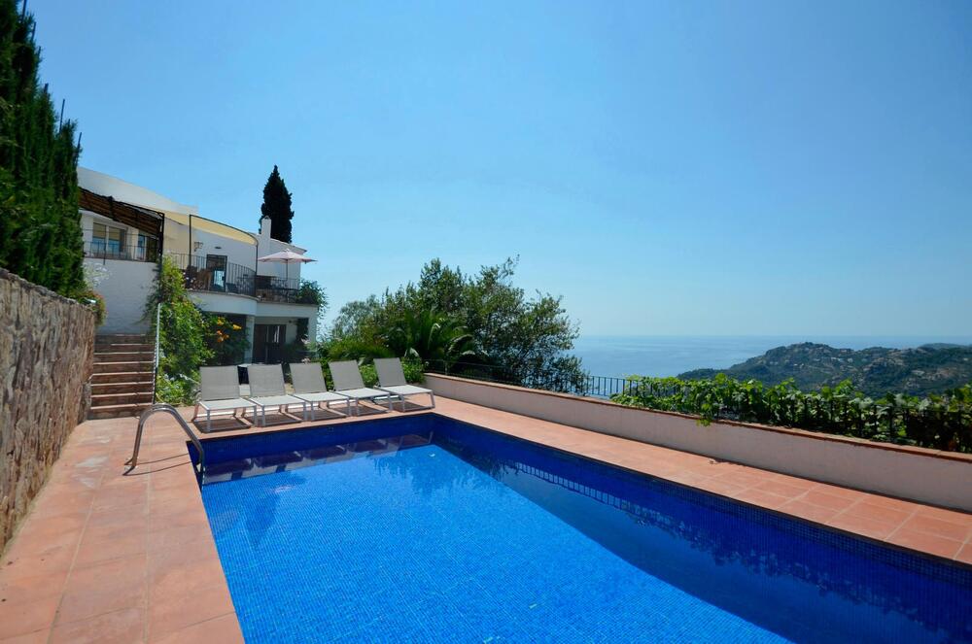
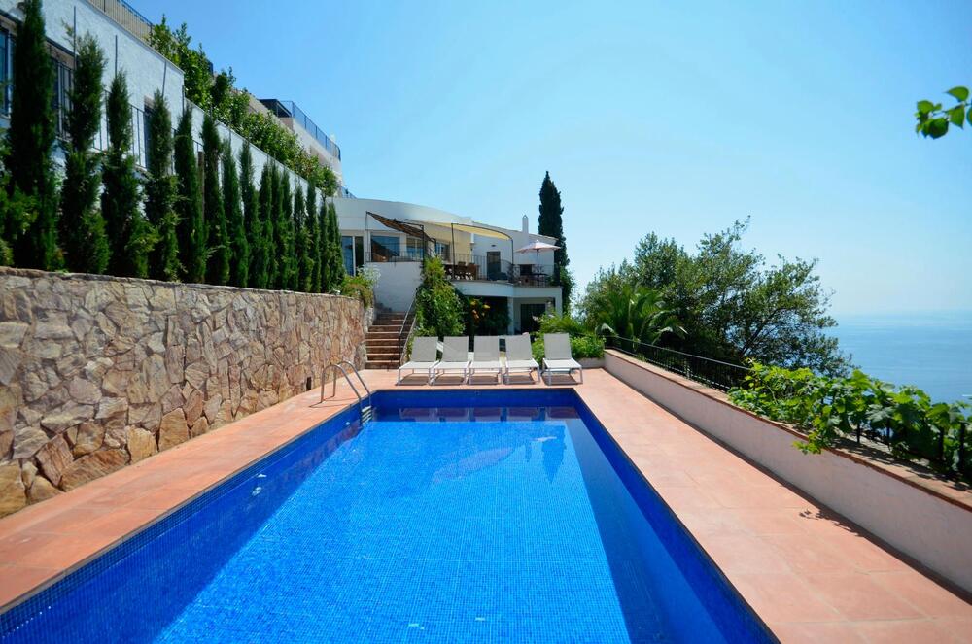
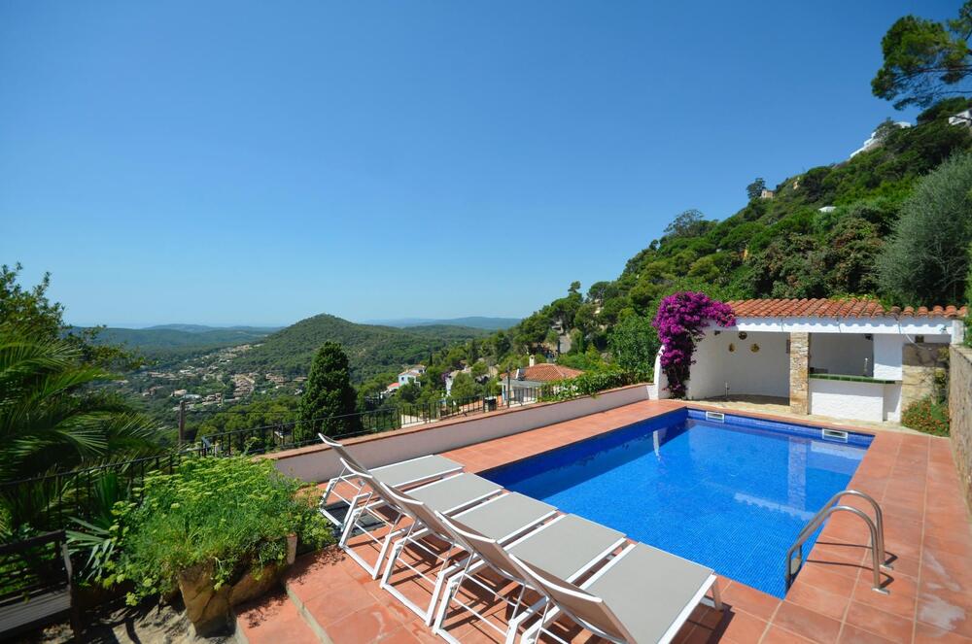
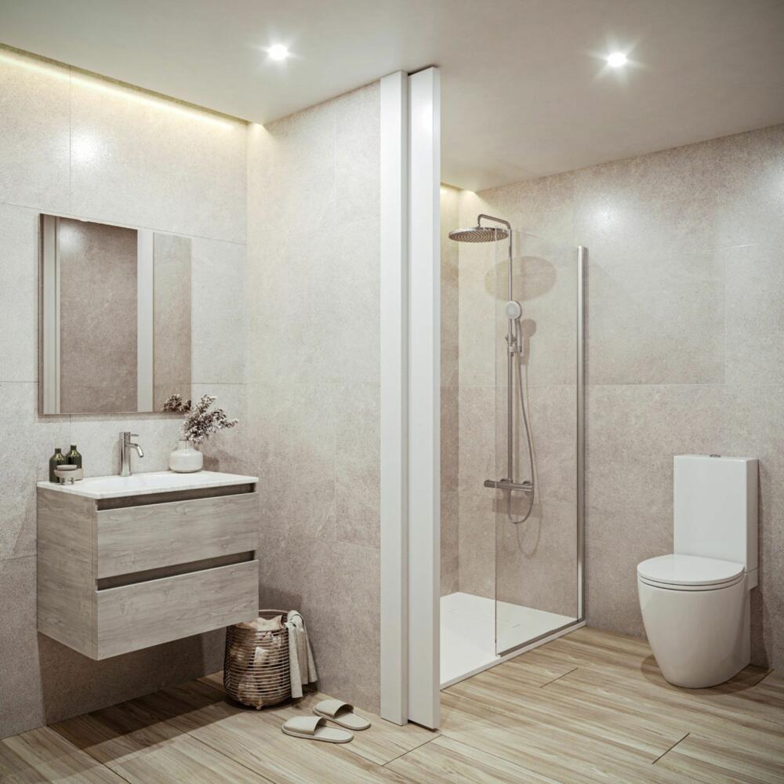
The interiors exude elegance, light, and harmony, with noble materials and details that delight the senses. Outside, the infinity pool reflects the sky and the sea, while the Mediterranean gardens create a calm and intimate environment.
Every moment at Can Guitart is designed to make you feel connected with nature and the endless views before you. Here, mornings wake with the Mediterranean at your feet, afternoons invite you to relax by the pool, and evenings bring the peace of a place that exists only in dreams.
Can Guitart is not just a home; it is a lifestyle experience, where luxury, technology, nature, and spectacular views come together to offer a way of living that captivates.
Ref: M2610
Begur
5
0
7
428 m2
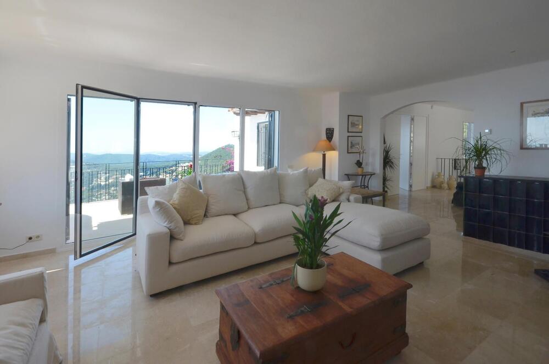
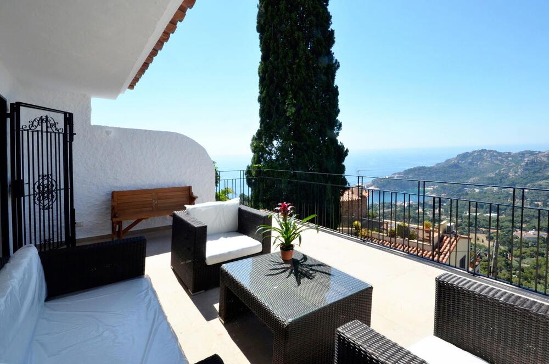
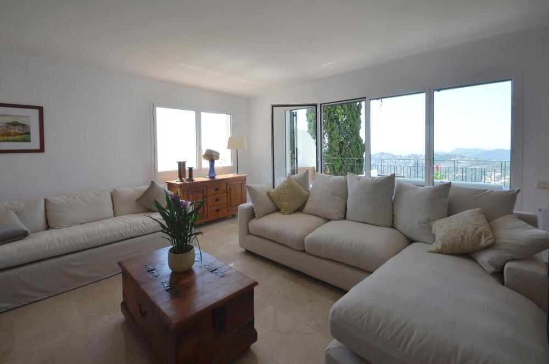
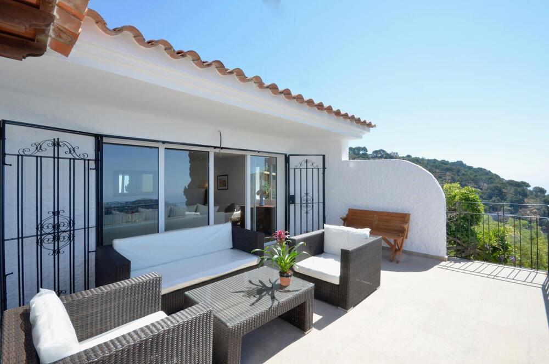
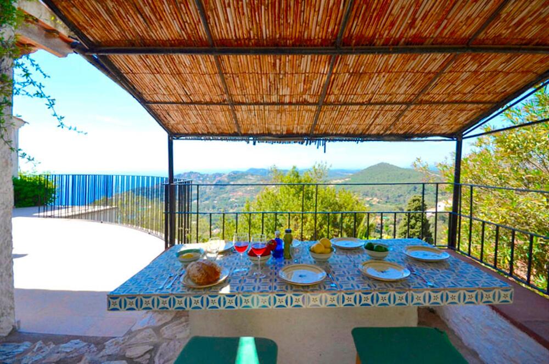
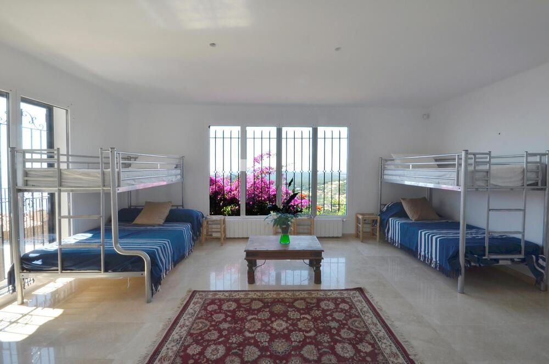
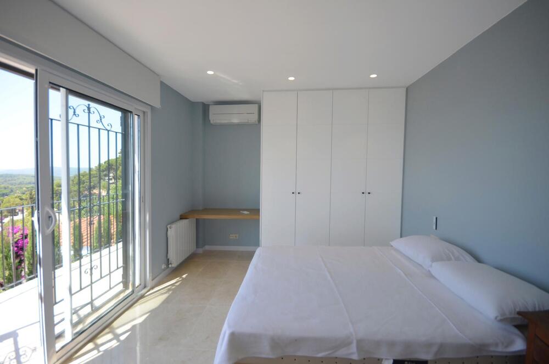
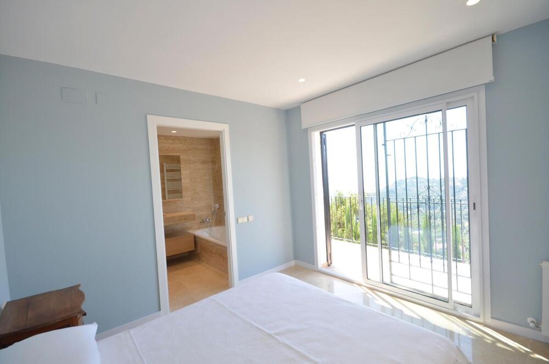
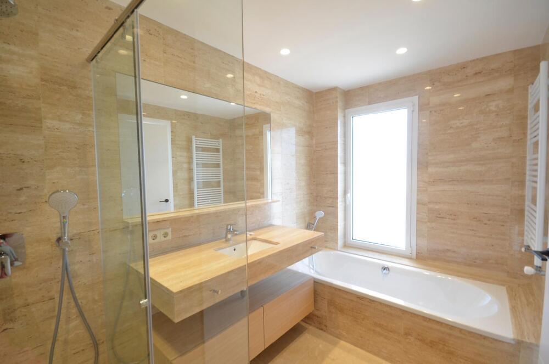
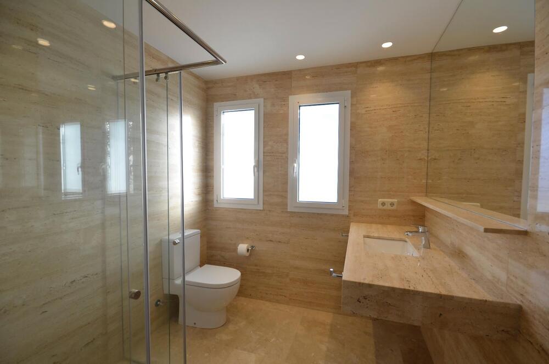
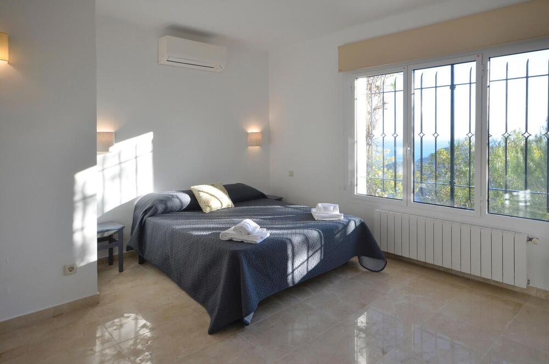
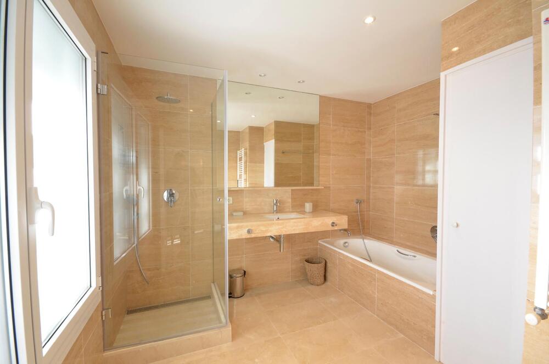
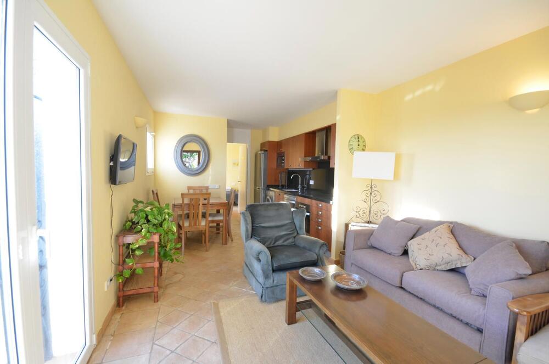
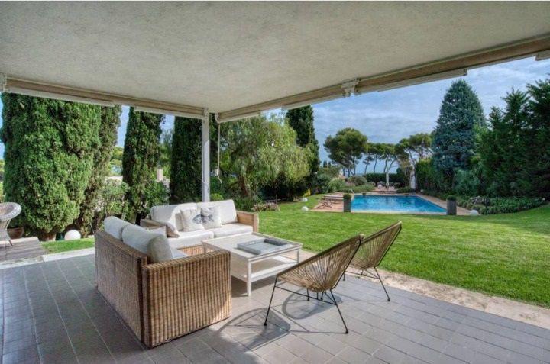
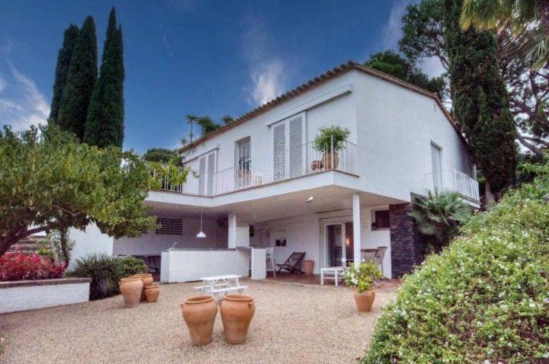
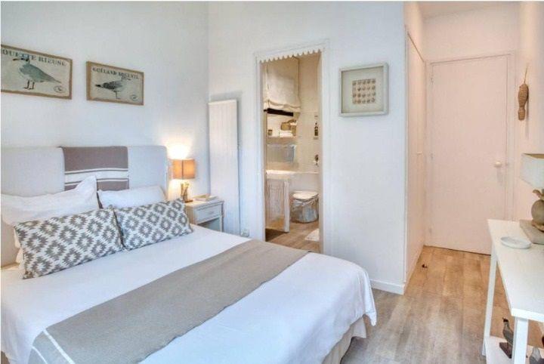
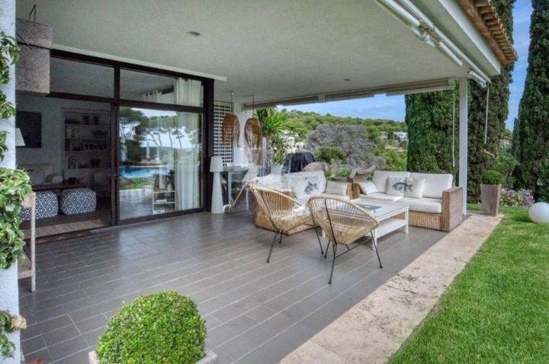
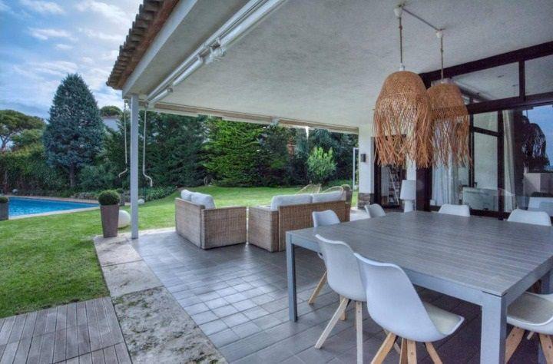
Splendid semi-detached property with stunning sea views, meticulously renovated, located in the prestigious area of Aiguablava, just 1.5 km away from the picturesque Aiguablava beach, the charming Fornells port, and the vibrant center of Begur. This large-scale residence unfolds its bright and generous interior spaces across two exceptional levels.
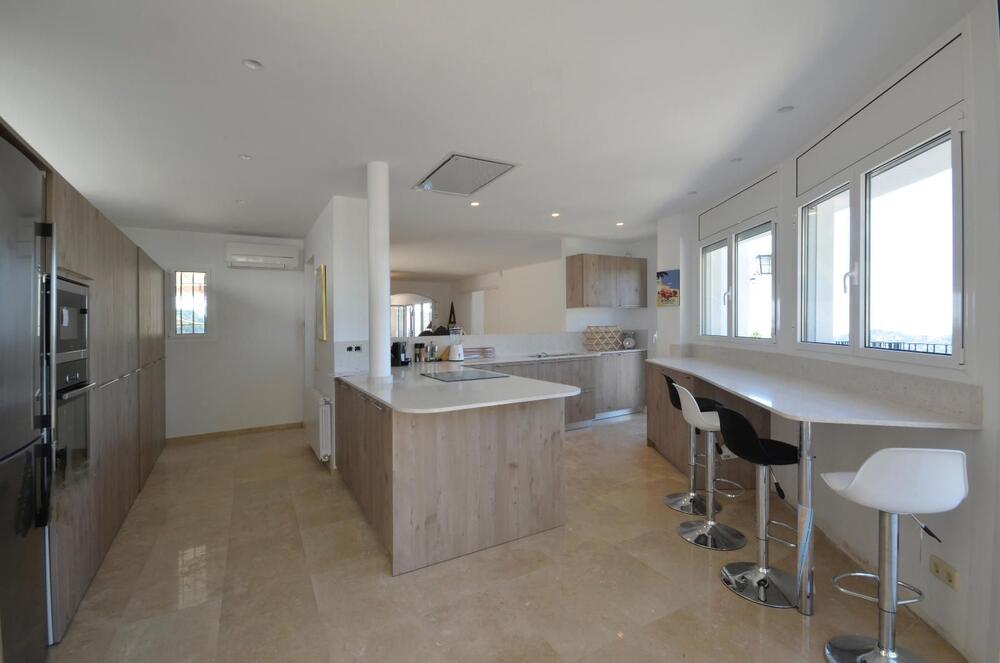
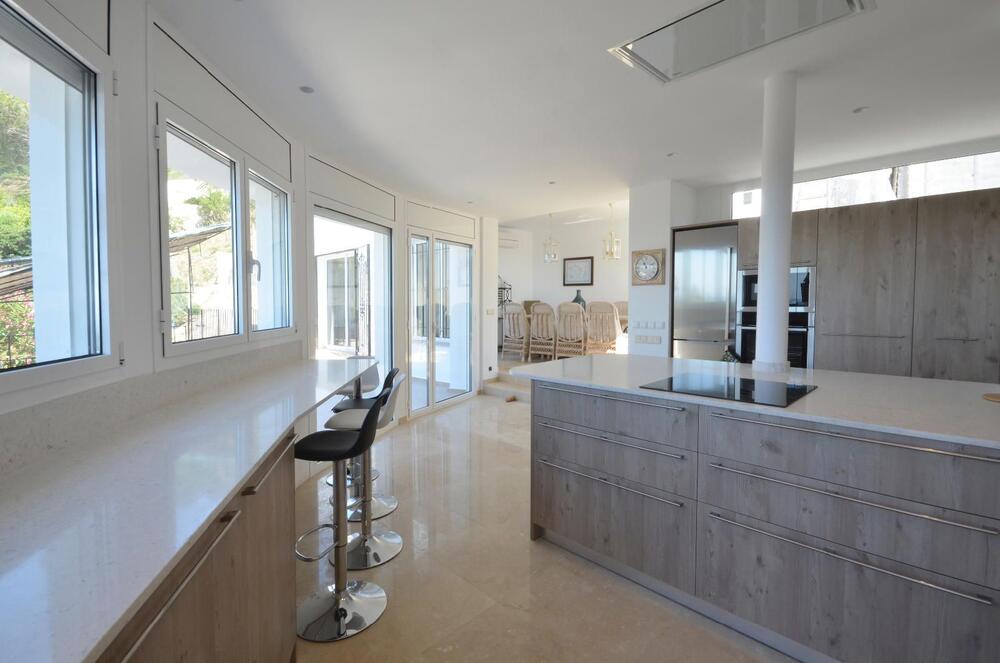
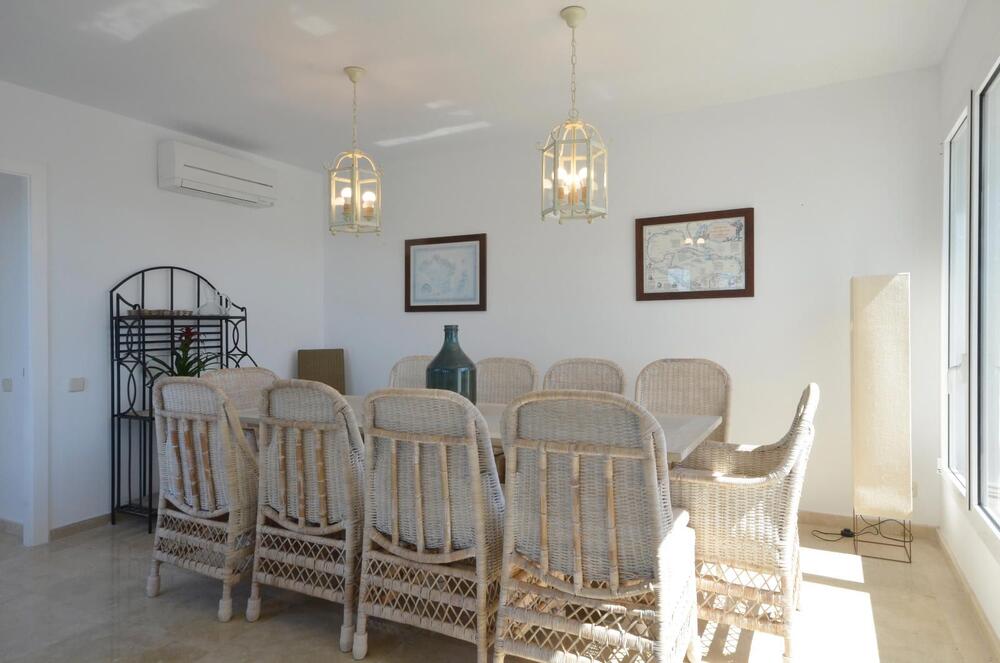
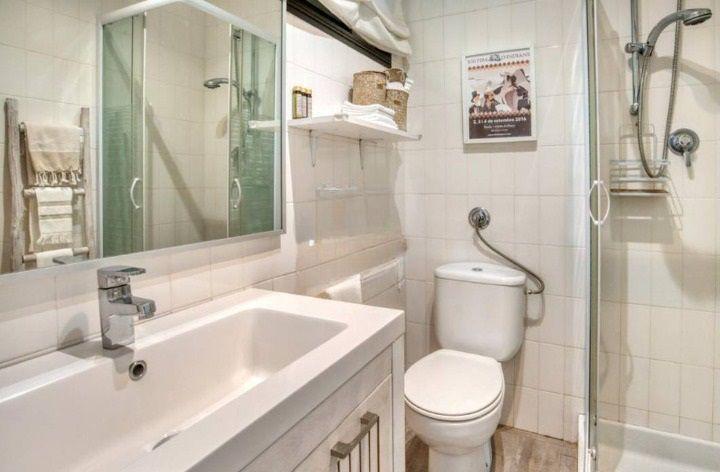
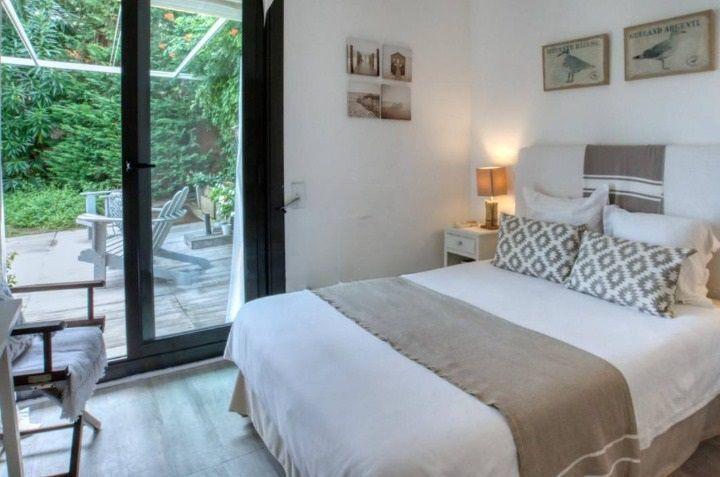
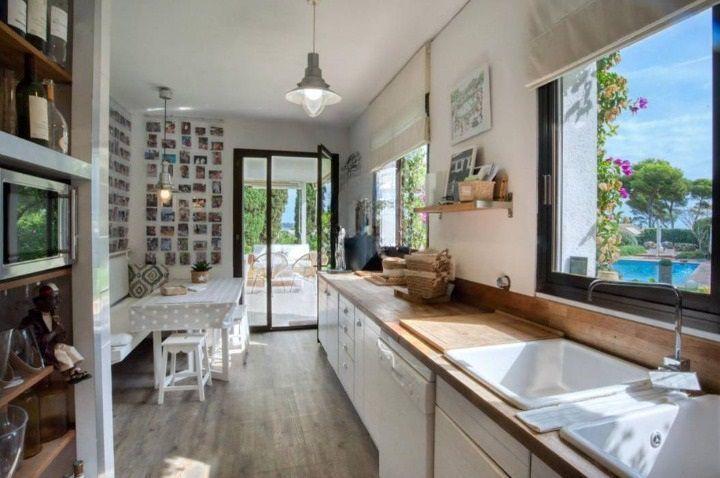
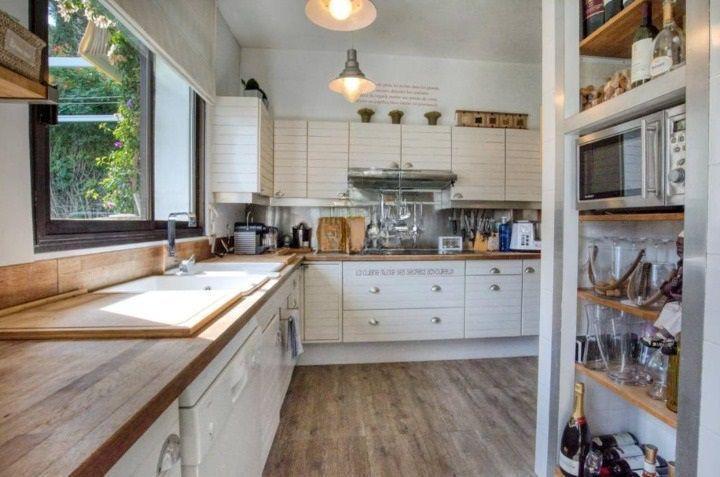
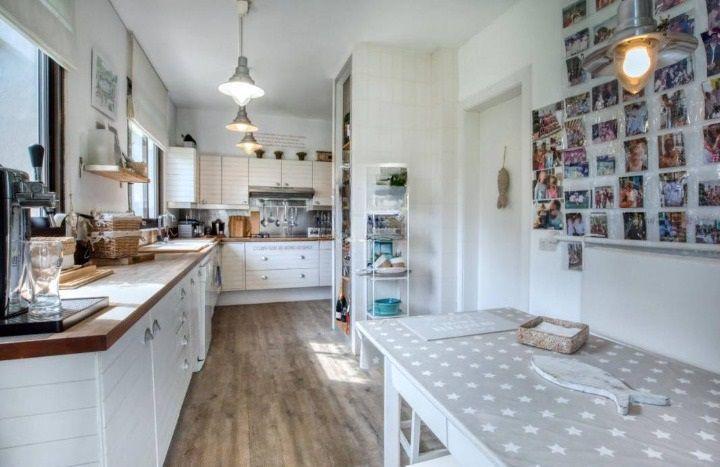
On the main floor, a spacious living room opens up to a terrace that extends majestically, a spacious and perfectly equipped open-plan kitchen, a full bathroom, a cozy dining area, a double bedroom en suite with its own private bathroom, and a room that can accommodate four people, featuring two bunk beds. Additionally, a complete bedroom with a bathroom is accessible through the terrace, providing a unique atmosphere.
The lower floor houses two generously proportioned double bedrooms, both en suite and accompanied by private bathrooms. Outside, the space expands with considerably spacious terraces that frame panoramic sea views in all their splendor. Completing this wonderful layout is a private pool that invites relaxation and a solarium area where the sun and comfort blend together.
It also features a separate apartment with a living-dining room with access to a terrace, an open kitchen, a full bathroom, and a double bedroom. Garage and exterior parking area are available.
Ref: M1987
S'Agaró
8
0
6
457 m2
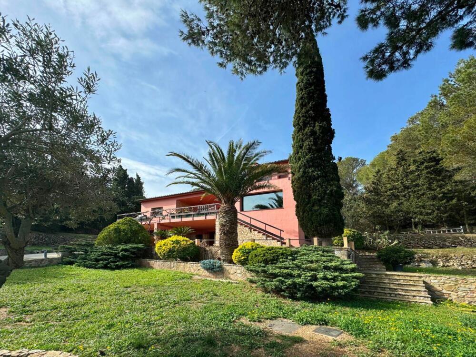
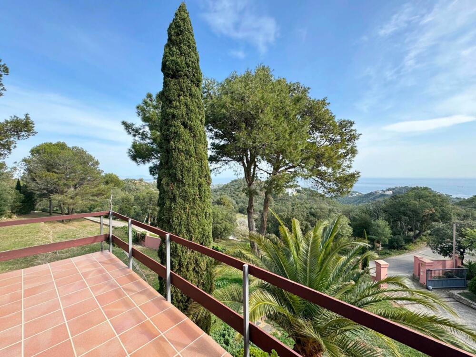
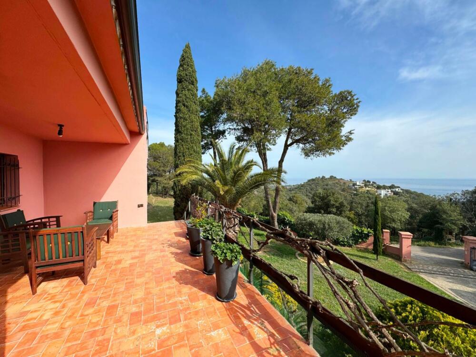
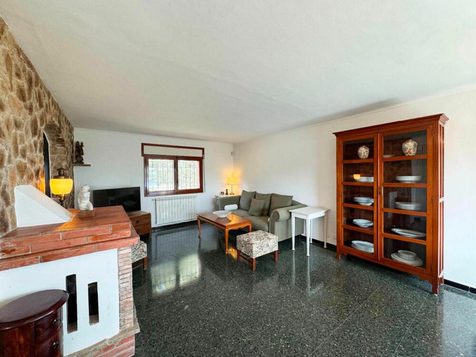
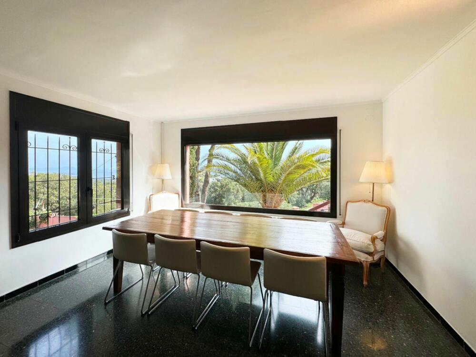
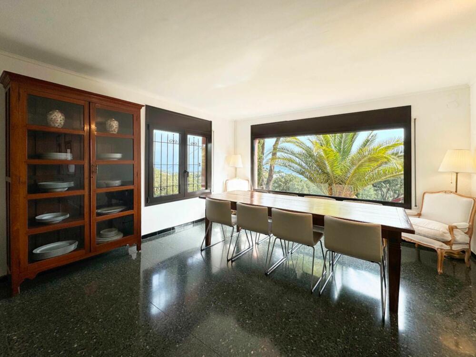
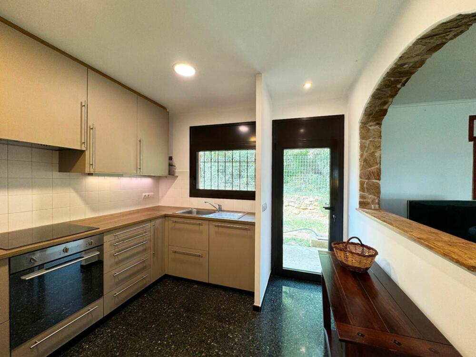
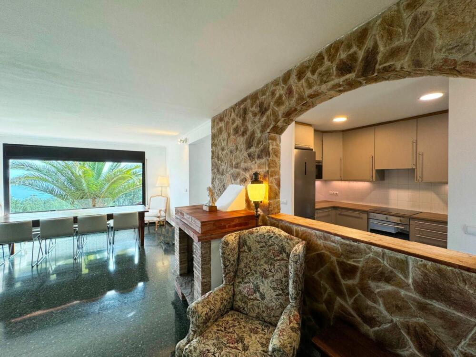
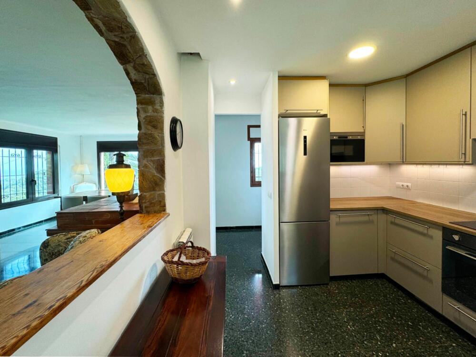
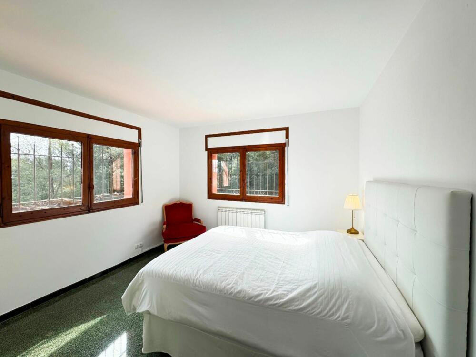
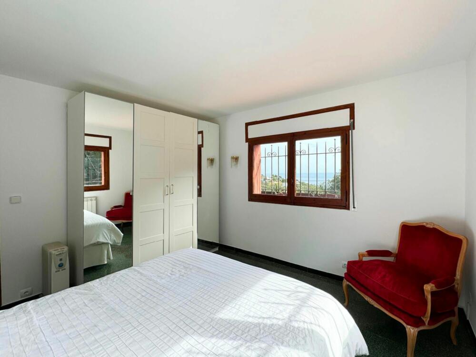
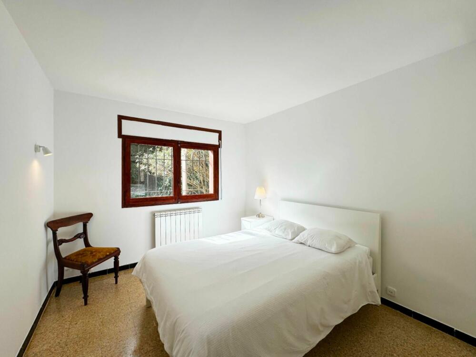
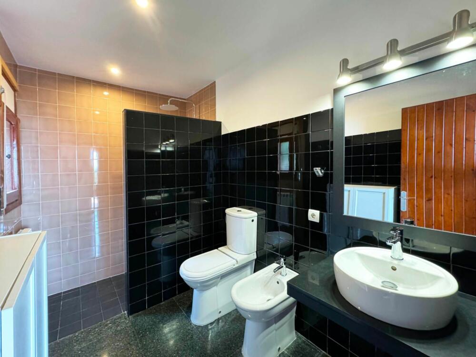
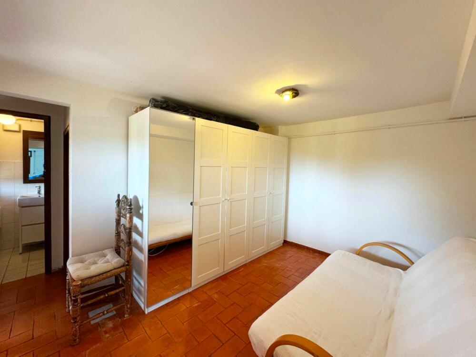
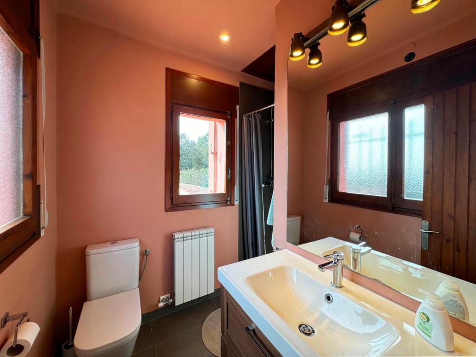
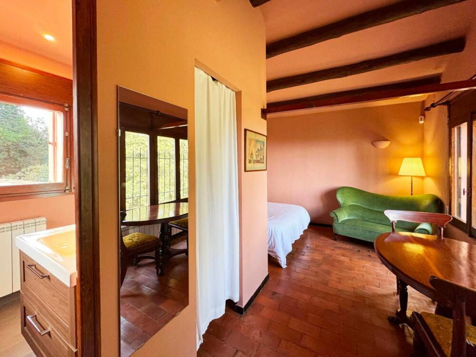
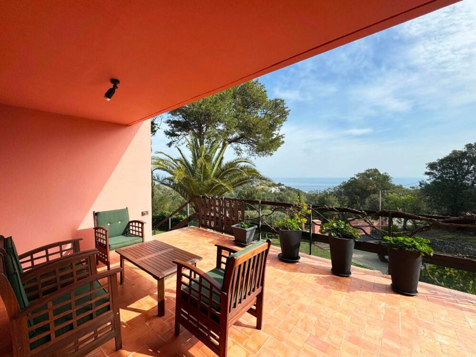
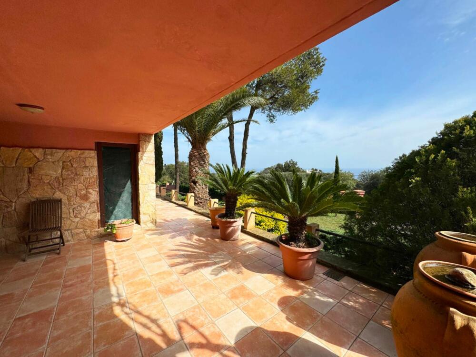
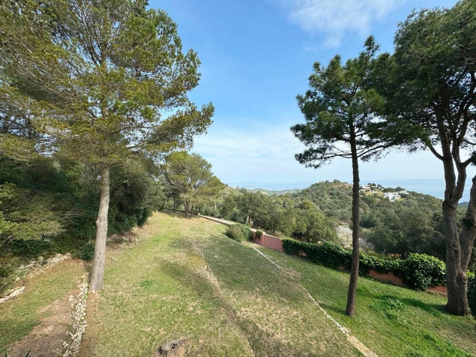
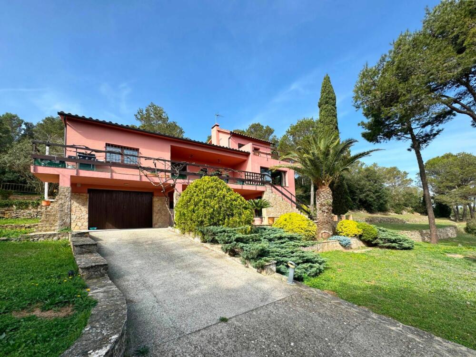
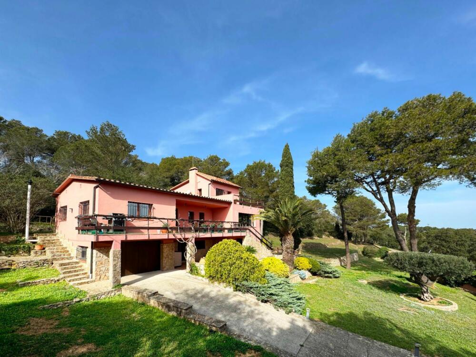
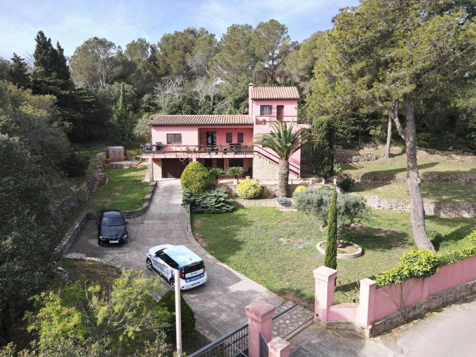
Fabulous villa for sale in S'Agaró. Built on a 1,516 m2 plot with large relaxation areas and pleasant panoramic views.
In the 457 m2 of constructed area we find 8 bedrooms and 6 bathrooms, as well as a large porch with views of the garden and pool. Squash court. Garage for up to three vehicles. Various chill-out areas and corners ideal for finding a rest area at every hour of the day. The house has a fully equipped kitchen with direct access to the large porch-dining room with panoramic views of the garden and the sea.
In short, it is an ideal villa for those in search of refined luxury, the exclusivity of a unique environment and the tranquility offered by a private residential area with security 24 hours a day and located in one of the most privileged environments. of the Costa Brava.
Offer
 More info
Ref: M2329
Begur
4
0
3
264 m2
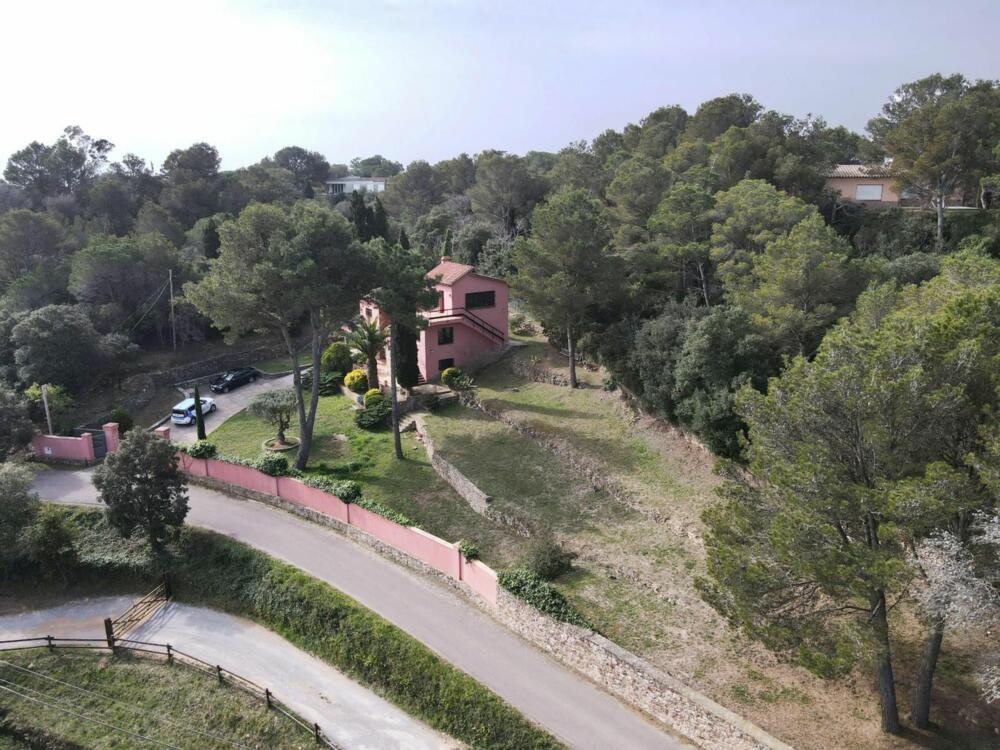
This magnificent traditional-style property with sea views, is nestled in an idyllic rural setting just 800 metres from the charming centre of Begur, invites you to enjoy the Costa Brava like never before.Spacious spaces and comfort: Main floor: A bright living-dining room welcomes you, perfect for relaxing and enjoying the sea views. The fully equipped independent kitchen will allow you to prepare delicious meals for you and your guests. Two double bedrooms and a full bathroom complete this floor, offering all the comfort you need. Ground floor: A large study, ideal for working or enjoying your hobbies, a full bathroom, a practical laundry room and a garage make this floor a versatile and functional space.Upper floor: An independent suite with a double bedroom, private bathroom and a terrace with panoramic sea views is the perfect place to wake up every morning to the sound of the waves.An outdoor oasis; the property has a plot of 1,684 m², ideal for enjoying the outdoors. Imagine relaxing in the garden, hosting barbecues with friends and family, or simply sunbathing in a quiet and private setting.
Ref: M2145
Begur
3
0
4
178 m2
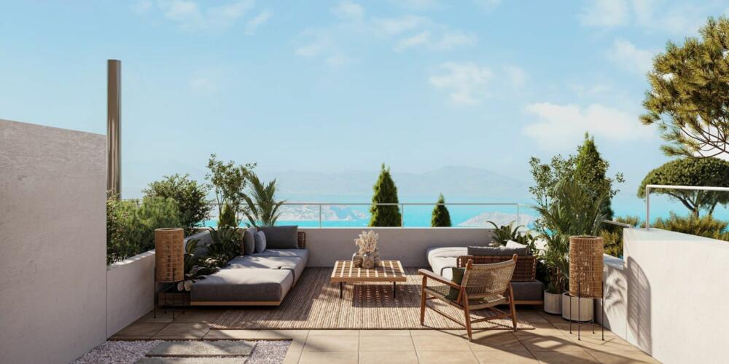
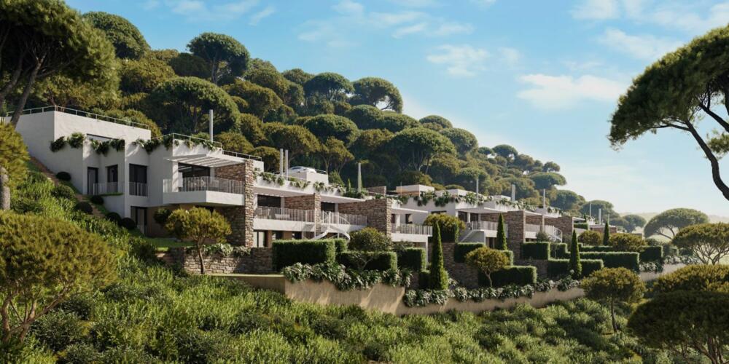
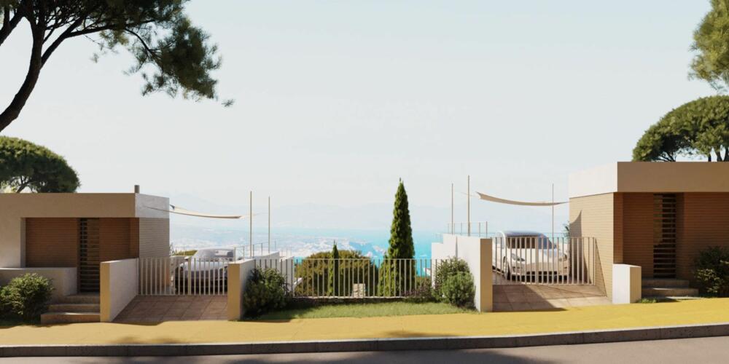
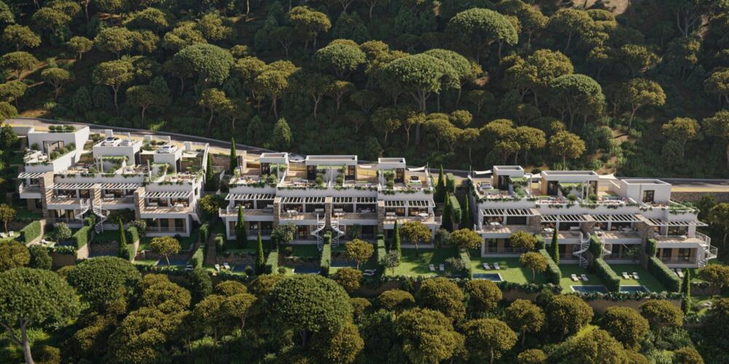
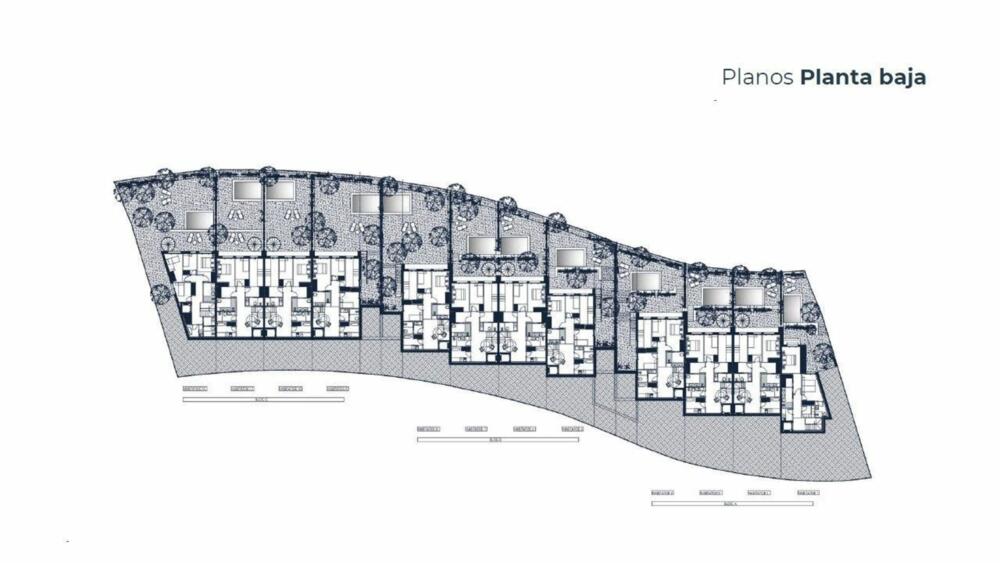
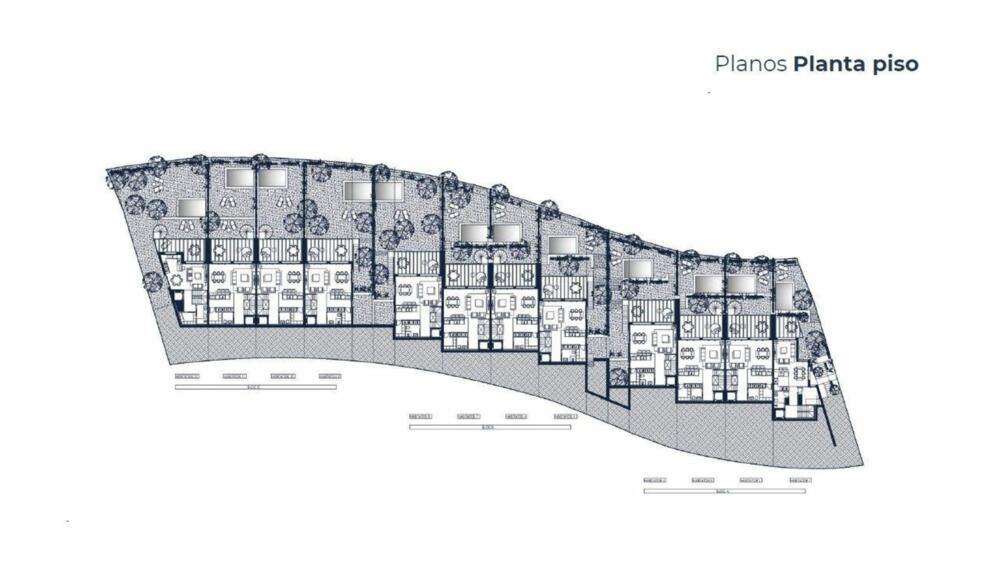
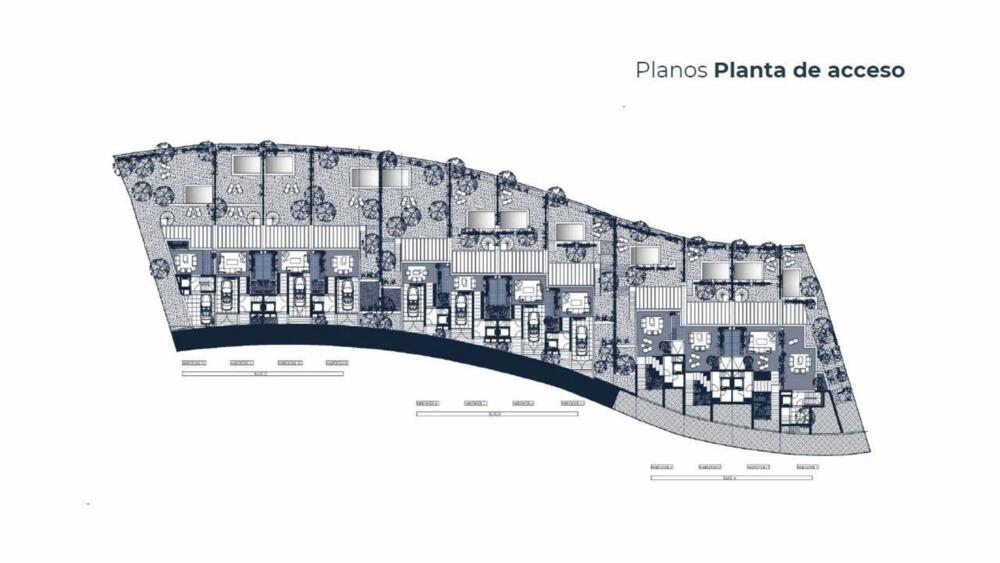
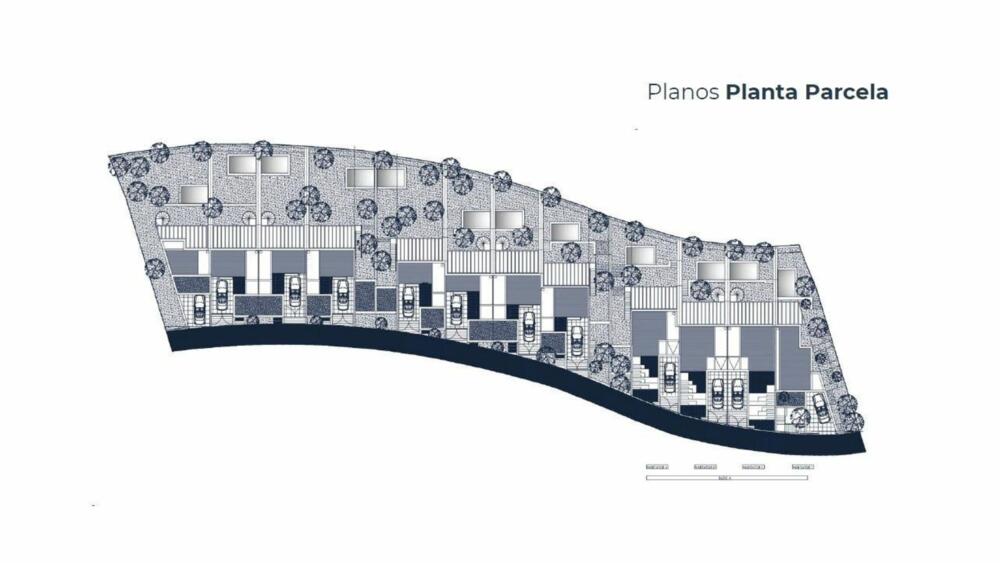
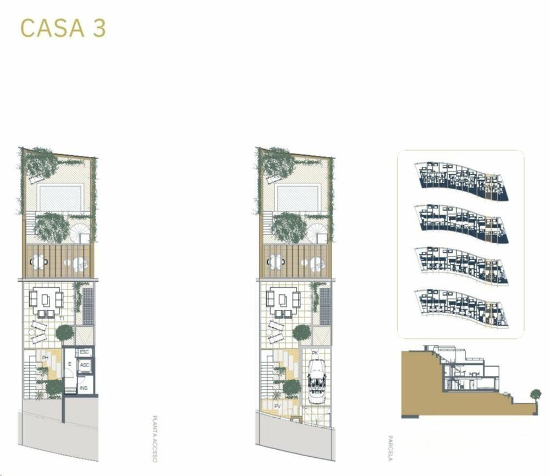
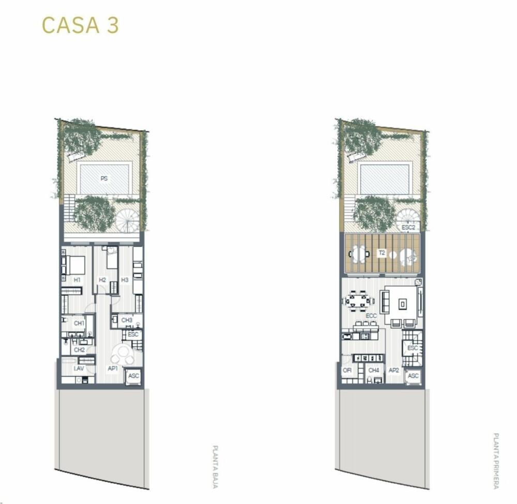
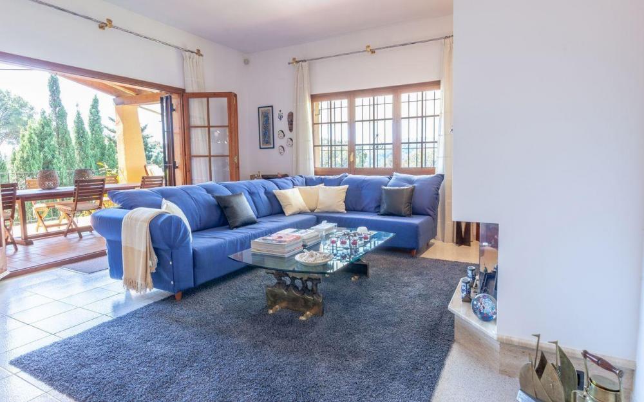
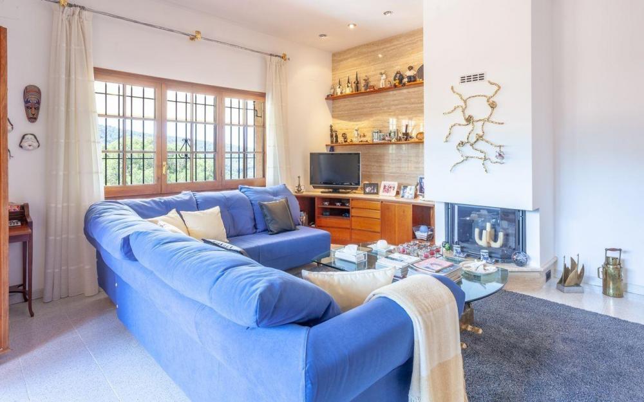
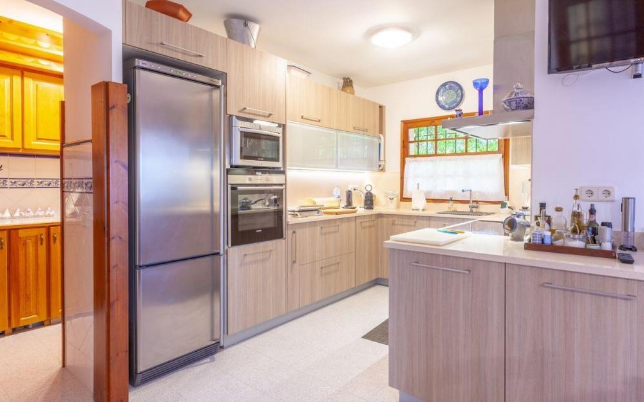
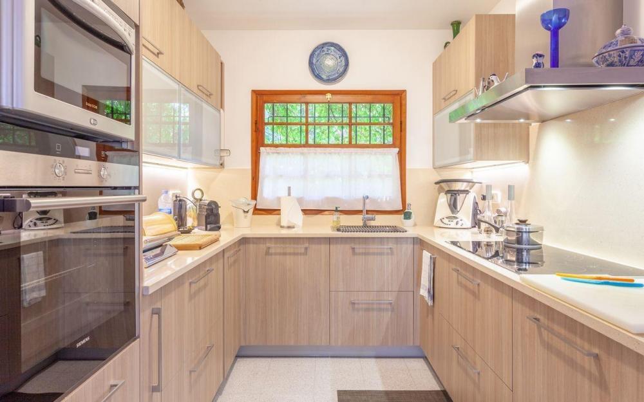
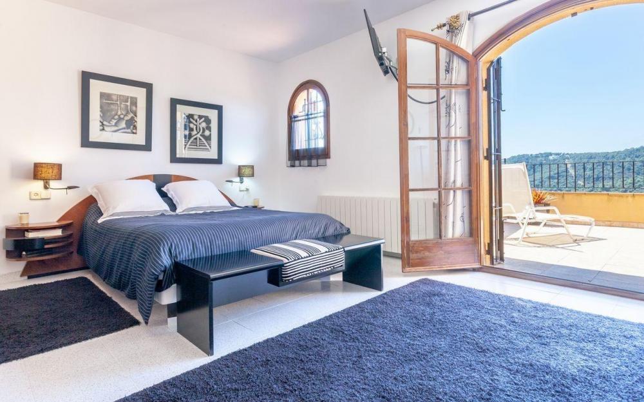
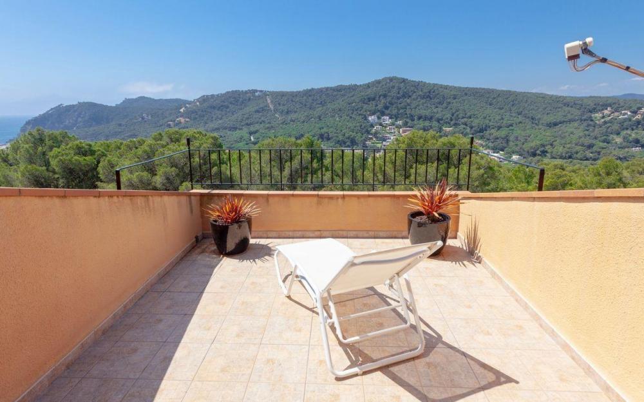
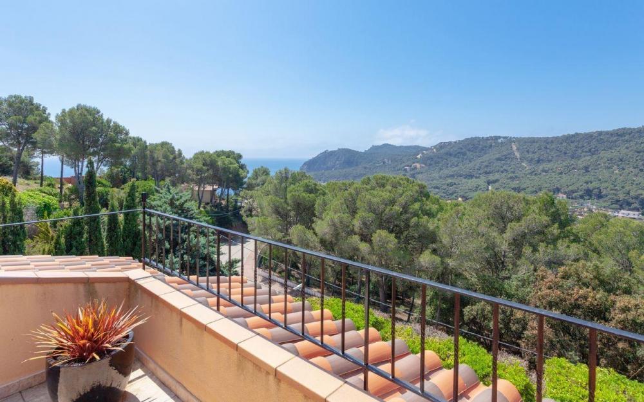
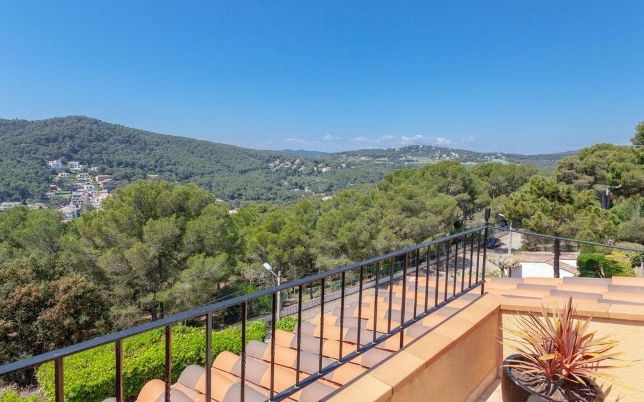
Sa Roda. Twelve exclusive semi-detached homes, with premium finishes and panoramic views of the Medes Islands.
A corner in paradise where the waters of the Costa Brava meet the natural majesty of the Baix Empordà, a magical place emerges. Begur stands as an unrivaled jewel on the Costa Brava, fusing tradition with exclusive charm. Its crystal clear waters and natural beauty make it unique.
Look out the window and get lost in the infinite blue of the sea, admire the protected Medes Islands or the exuberant landscapes that paint the Empordà. When you open the door, you immerse yourself in a relaxed Mediterranean lifestyle, you delight in delicious cuisine that fuses the best of the region and you immerse yourself in the most paradisiacal beaches of the Catalan coast.
The uniqueness of Begur has inspired the creation of Sa Roda since its beginnings. The project architects carried out an exhaustive analysis of the landscape, ensuring a harmonious integration of the homes with their surroundings. The result is a perfect fusion between architecture and environment, which reflects a deep commitment to the preservation and respect for the landscape.
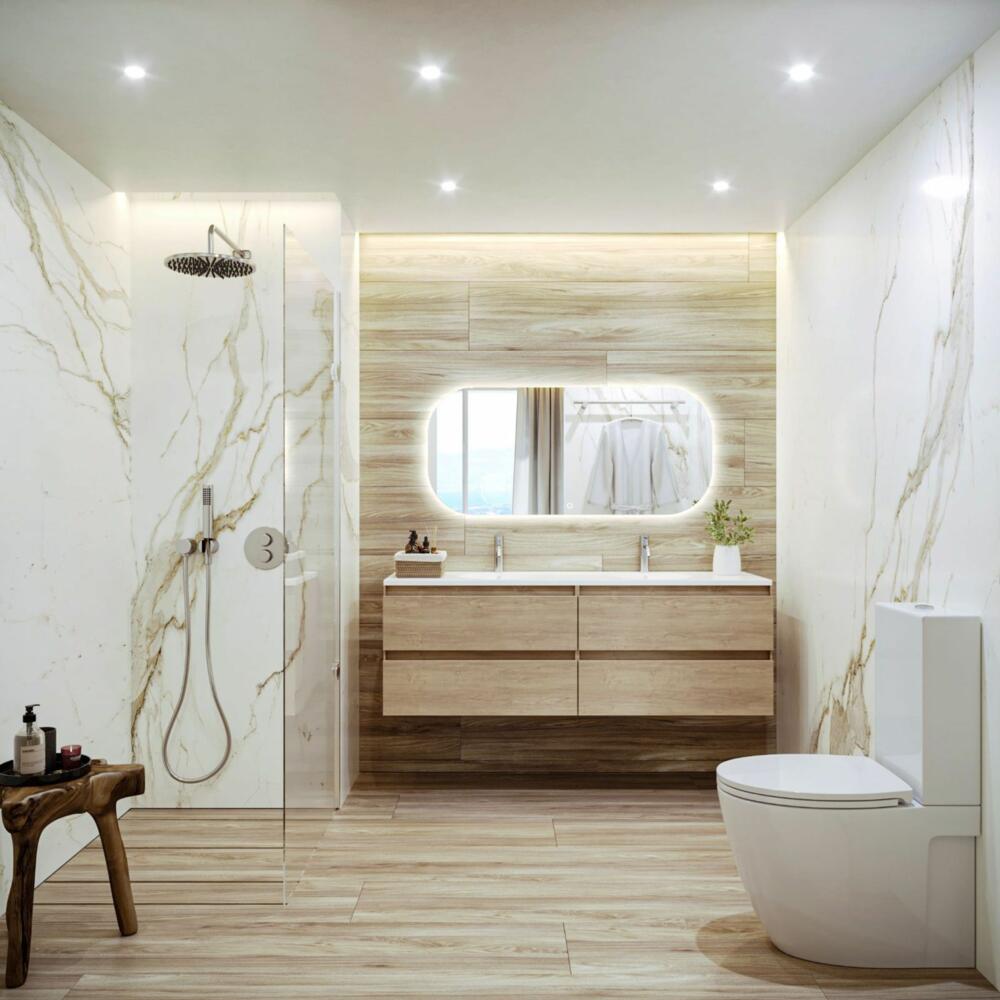
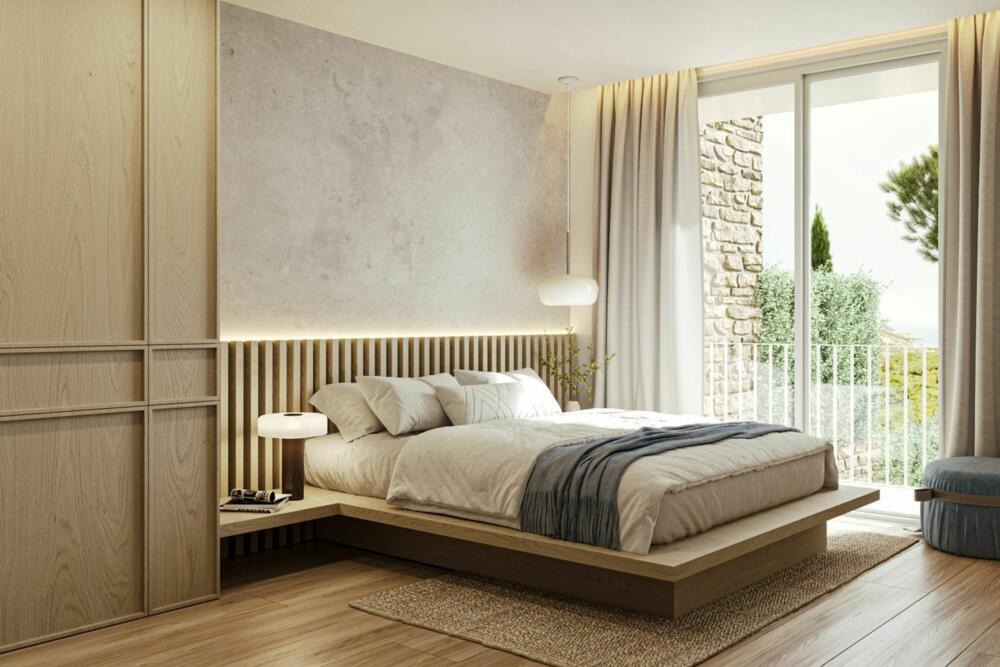
Sa Roda is distinguished by its subtle and elegant interior architecture, with avant-garde tradition. Each room combines clean lines, high-quality materials and a sophisticated color palette. This approach creates interior spaces that exude luxury and simplicity, incorporating furniture and accessories that reflect a contemporary and refined aesthetic, providing an exclusive and welcoming atmosphere.
Each home incorporates state-of-the-art appliances, resistant surface countertops, marble and granite, designer taps and high-end coatings, creating a sophisticated atmosphere, turning a luxury home not only into something opulent but also into a living experience.
Other homes available:
House 1 - €850,000.00
House 2 - €870,000.00
House 3 - €870,000.00
House 4 - €890,000.00
House 5 - €890,000.00
House 6 - €870,000.00
House 7 - €870,000.00
House 8 - €890,000.00
House 9 - €890,000.00
House 10 - €870,000.00
House 11 - €870,000.00
House 12 - €850,000.00
(+ purchase costs)
Ref: M1204
Tamariu
5
0
3
428 m2
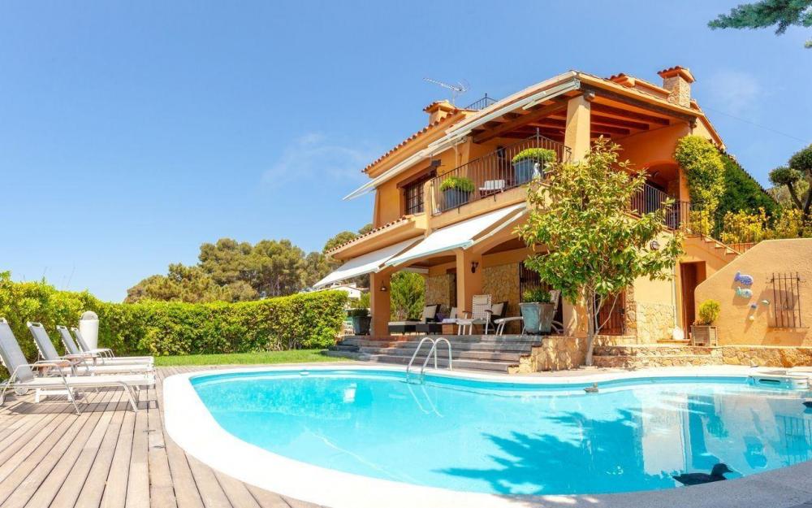
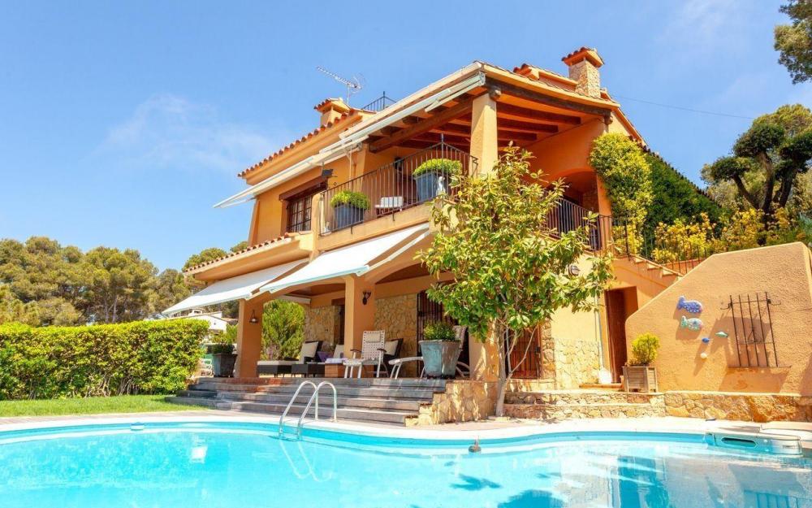
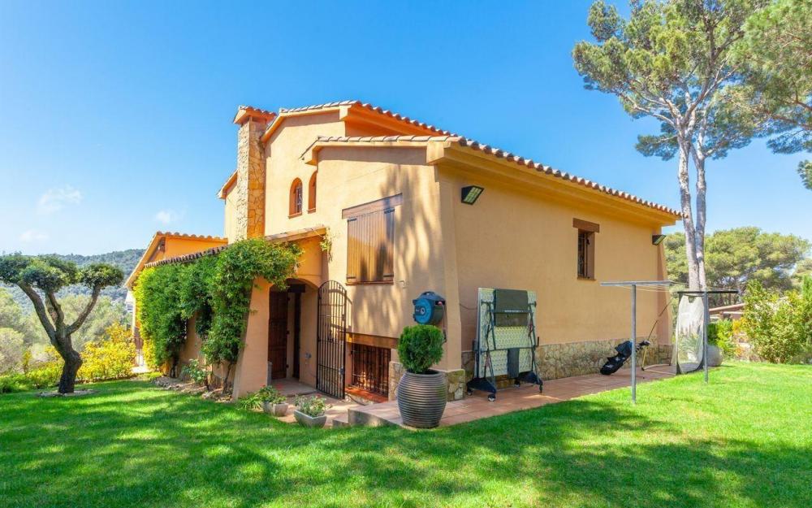
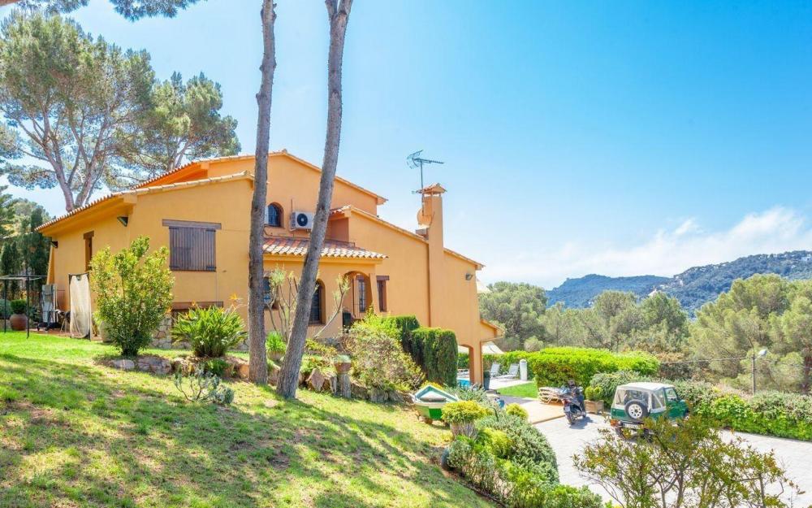
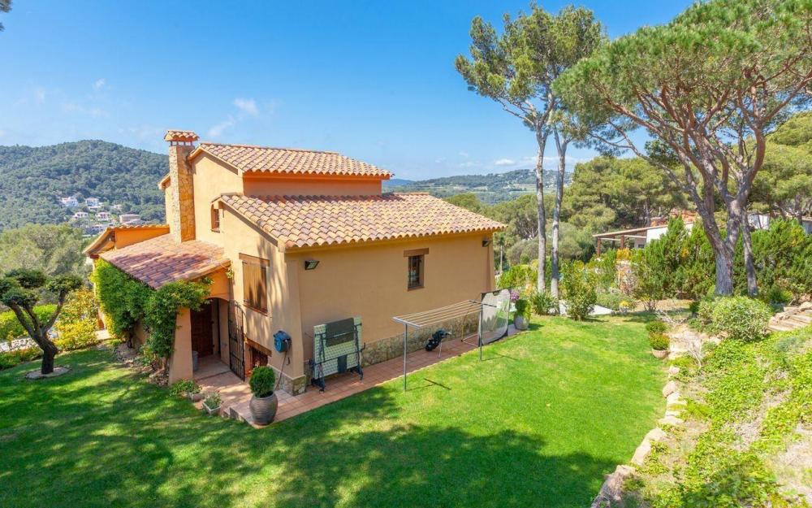
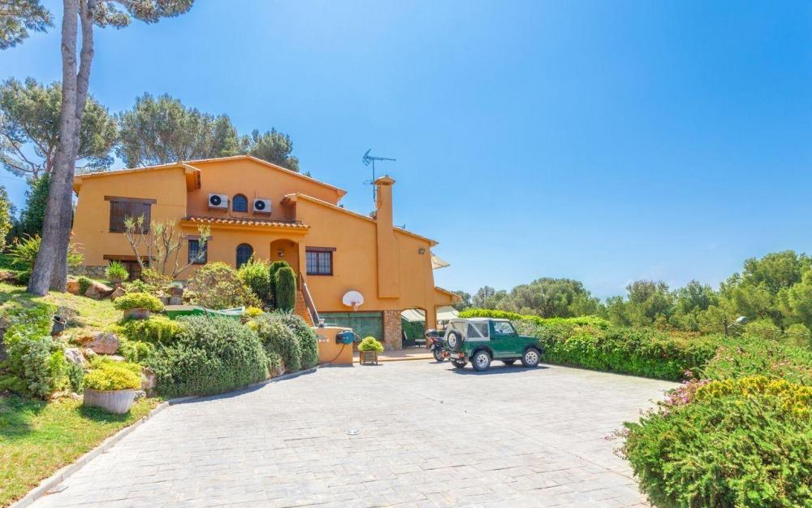
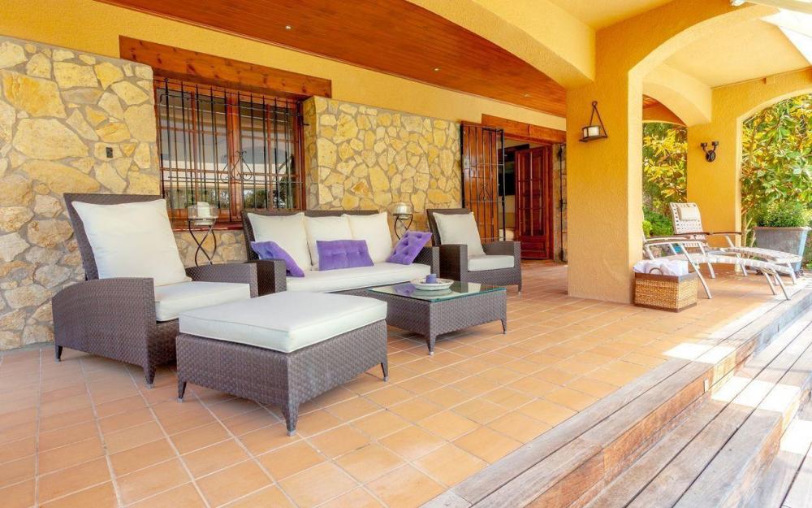
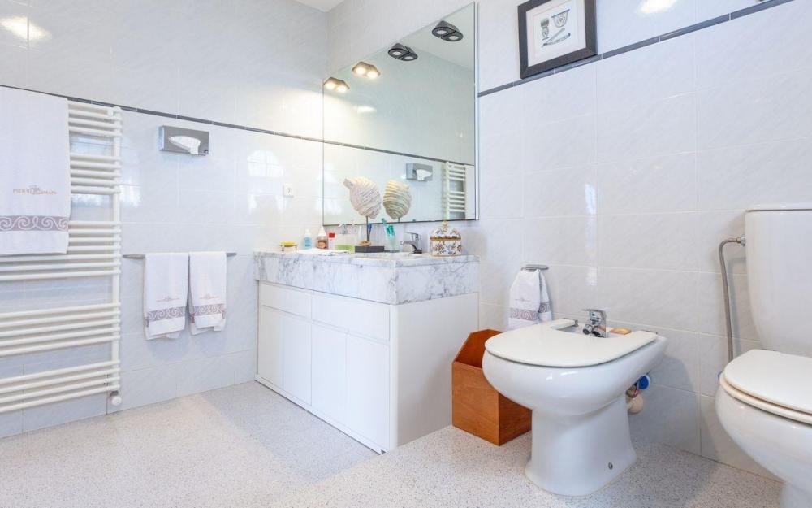
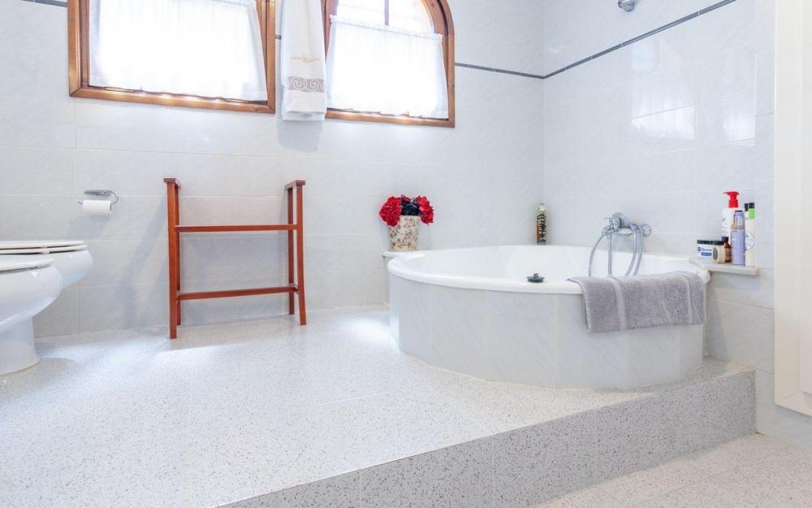
Charming Mediterranean-style house built in 1988 and located in the residential area of Aigua Gelida, in Tamariu
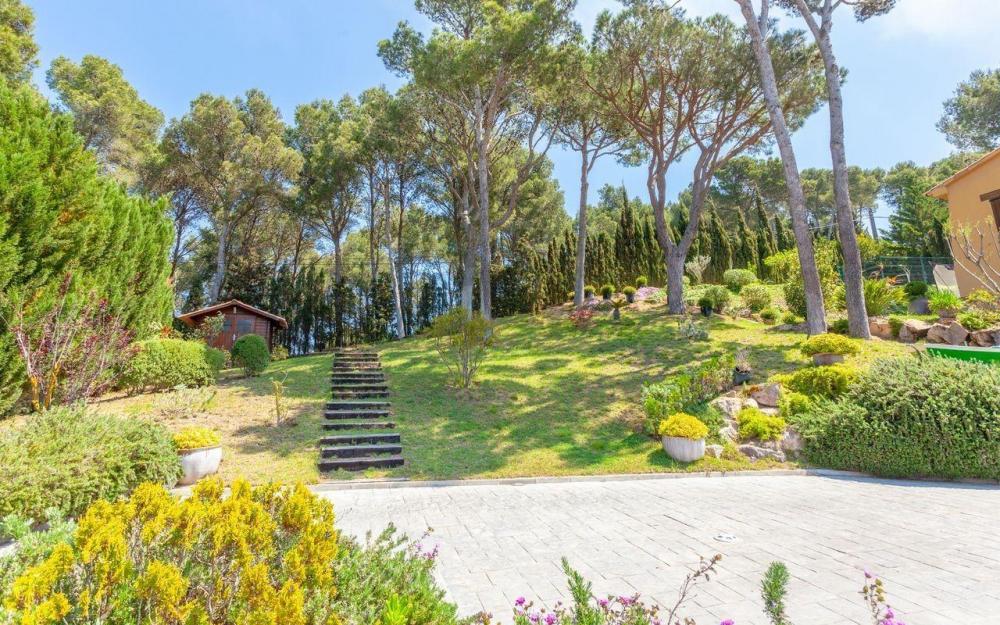
Built on a plot of 1,877 m2 facing south-west, it has a total of 539 m2 built, distributed on different levels.
At street level we find a large garage of 63 m².
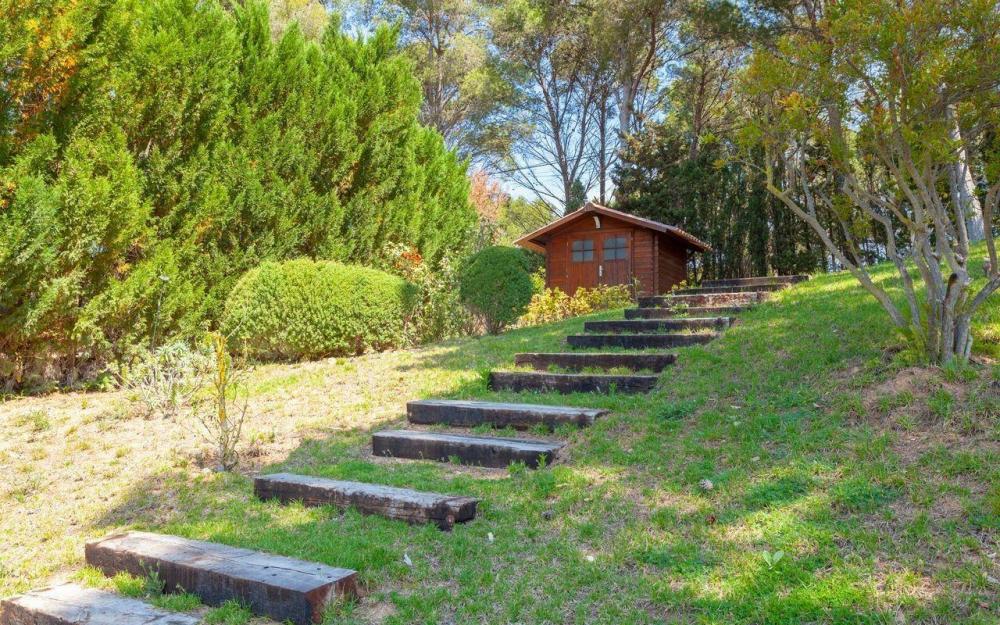
From this level we access the house through a vehicle ramp that leads to the fabulous garden that surrounds the house.
On this level, there is the outdoor parking area and then we find the large terraces that include the pool and barbecue area.
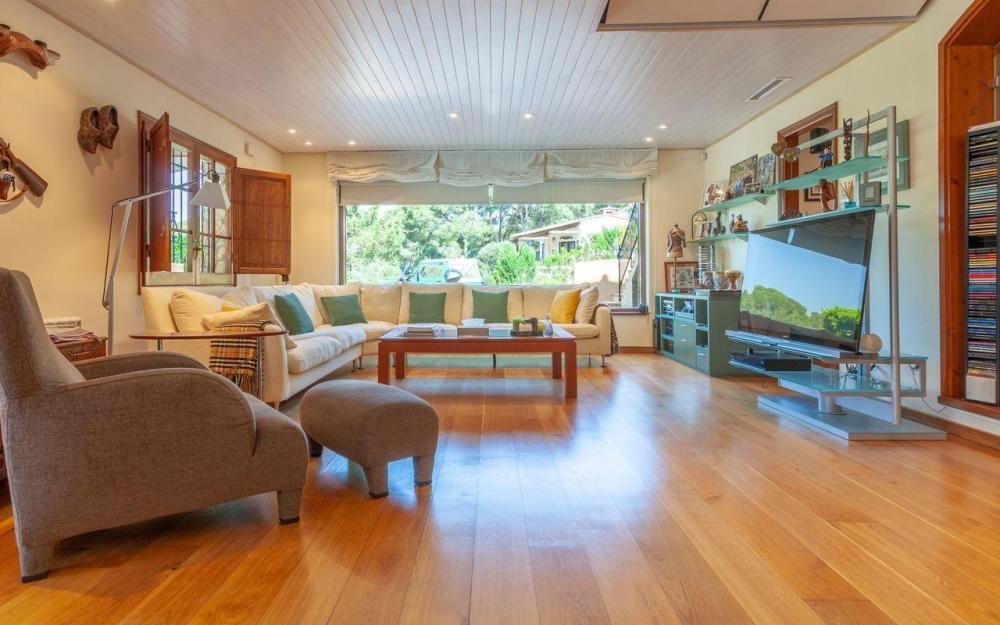
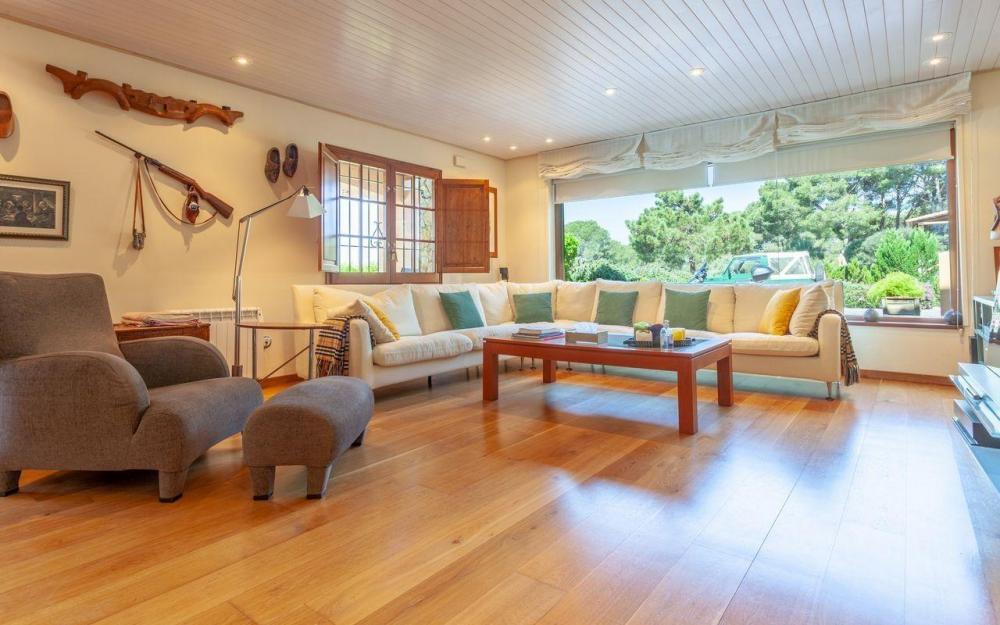
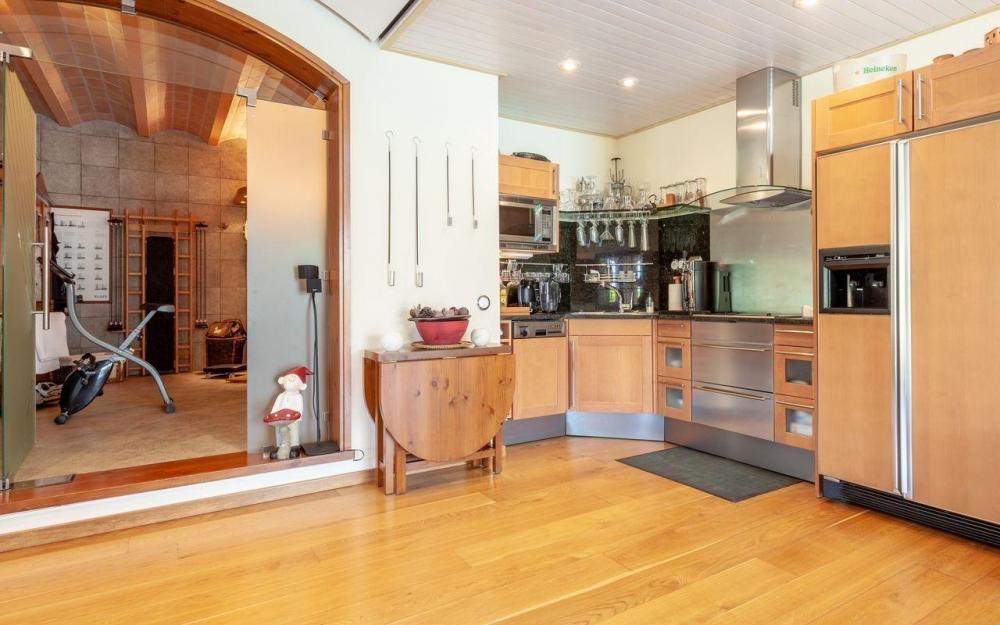
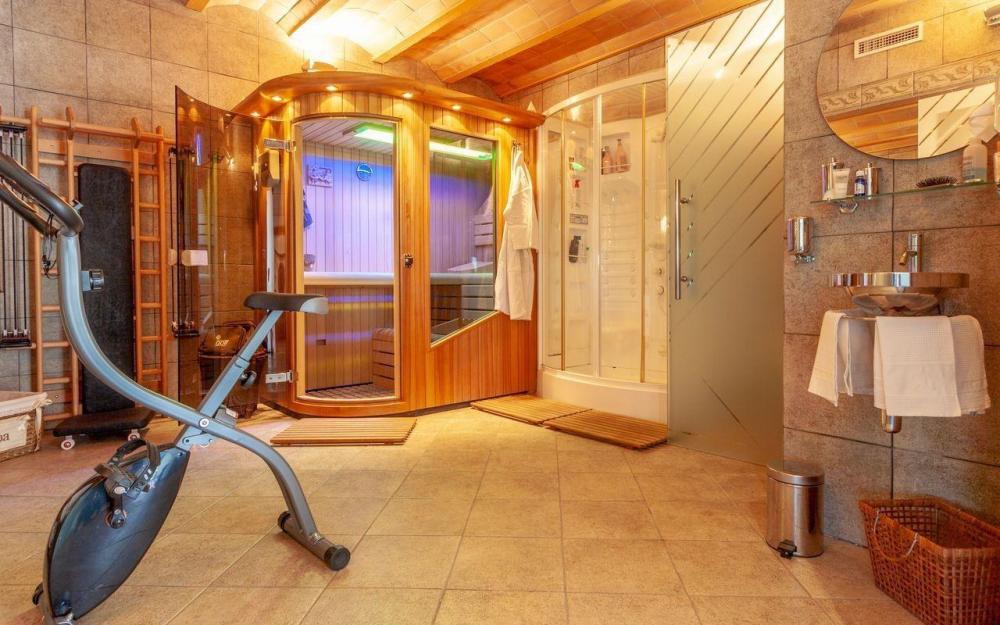
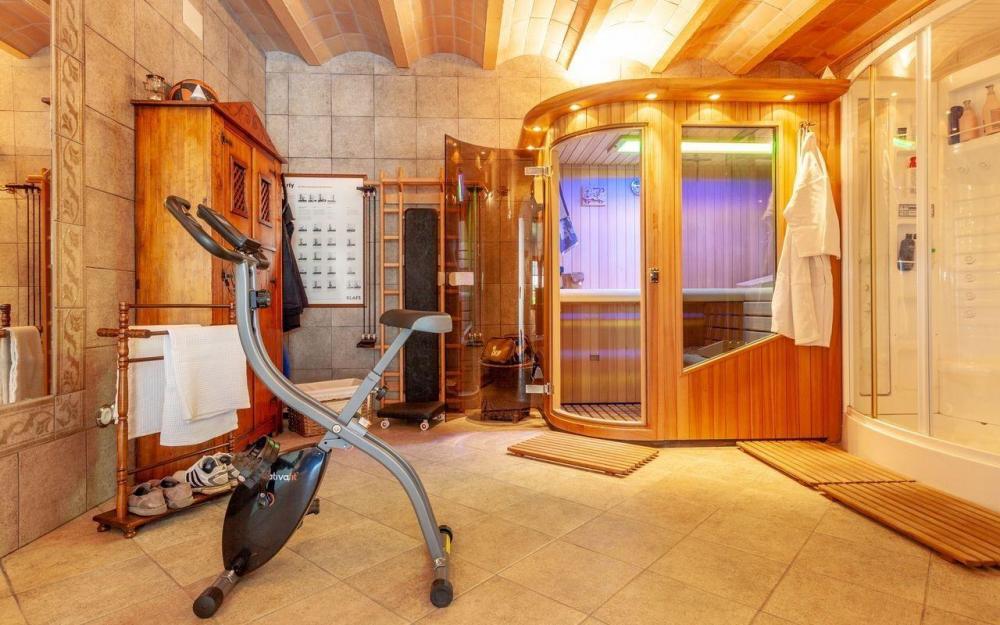
Upon entering the villa, on its lower floor, we find a relaxation area that includes a large living room with panoramic views, an open kitchen. A dispatch area. A cellar and a large hydromassage area with sauna and shower.
On the upper floor there are two double bedrooms.
On the next floor, we find the entrance hall - which we can also access from the outside, and through which we reach the dining room - living room with fireplace and exit to a beautiful porch with views. Large kitchen. Laundry and toilet area.
Next there are two double bedrooms that share a bathroom with a shower.
On the top floor there is a large double room with a complete bathroom en suite and access to a fantastic terrace from which you can enjoy a small view of the sea.
All bedrooms have fitted wardrobes.
The house has diesel heating and air conditioning in some rooms.
Price 1,200,000 Euros (+ purchase costs)

Ref: M2301
Calonge
5
0
5
395 m2
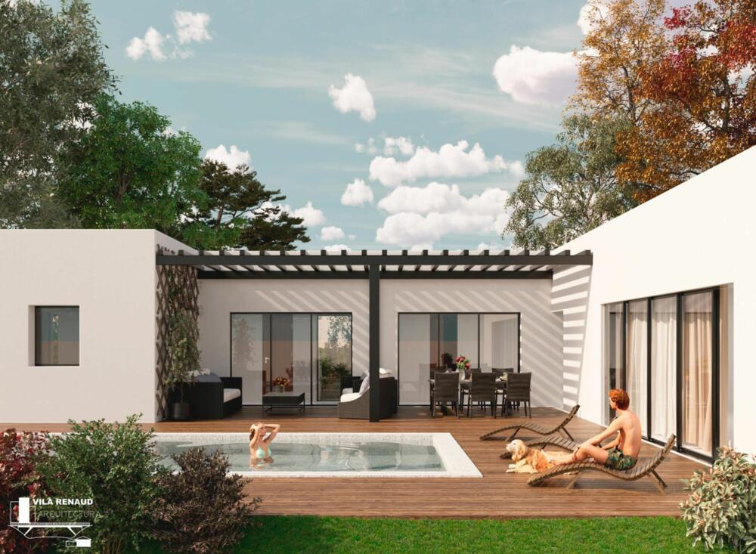
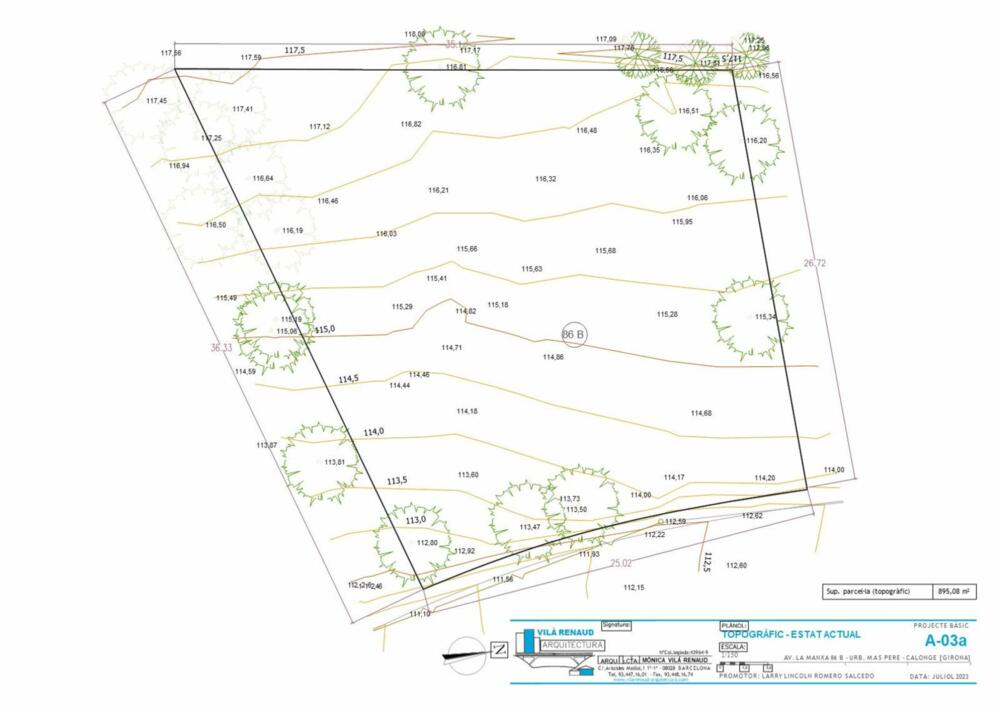
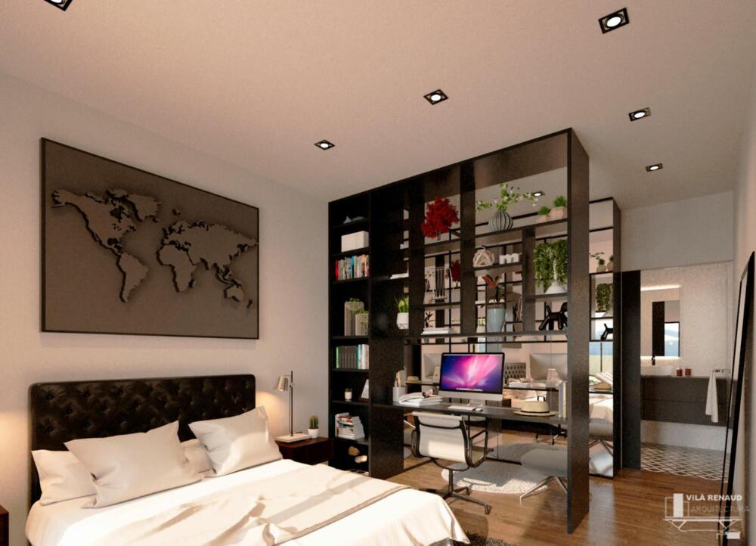
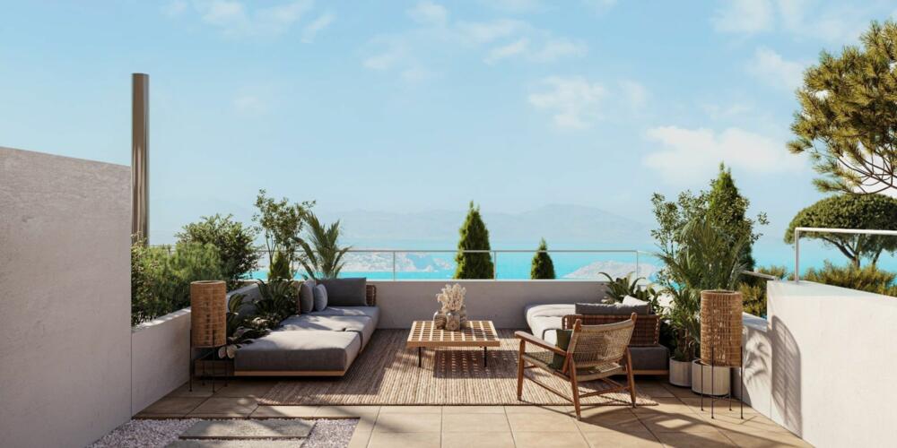
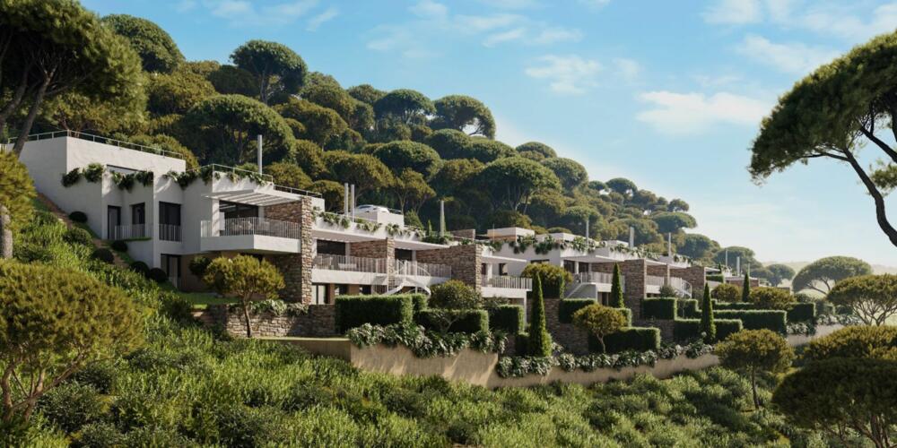
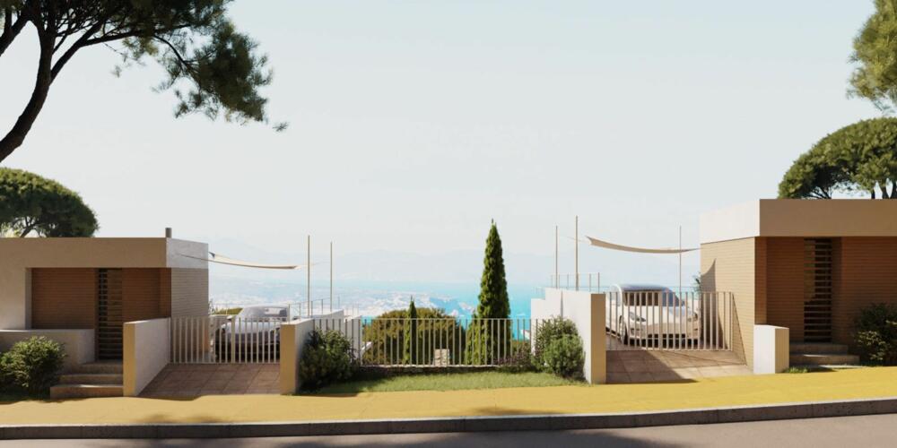
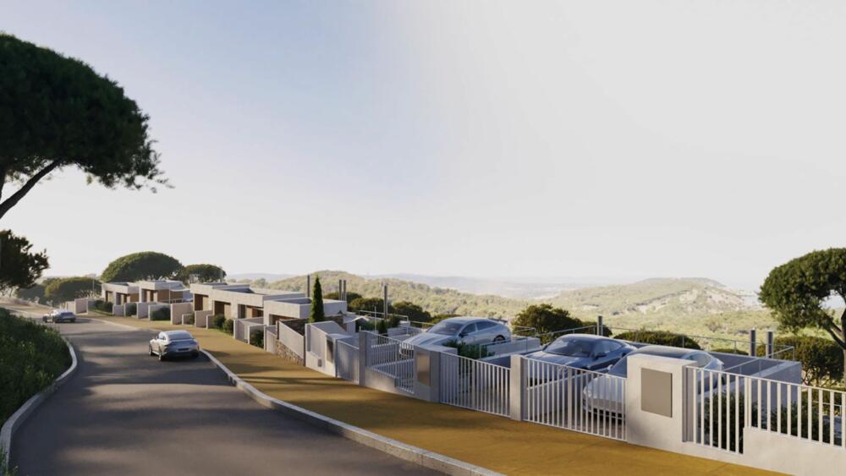
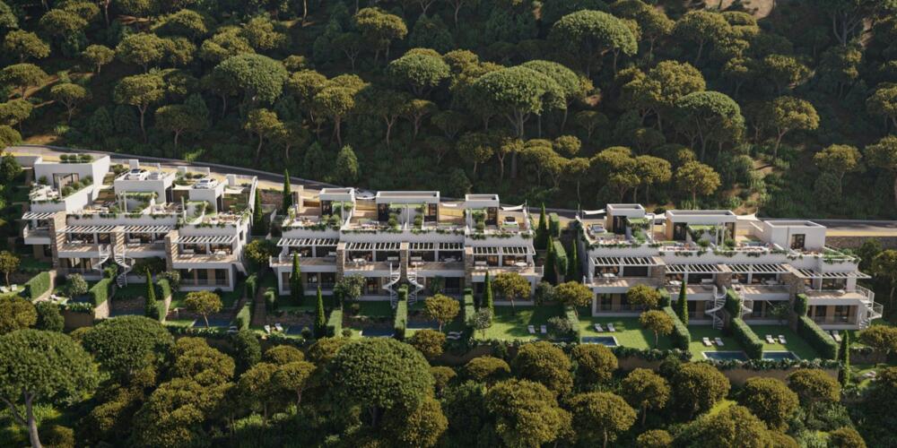
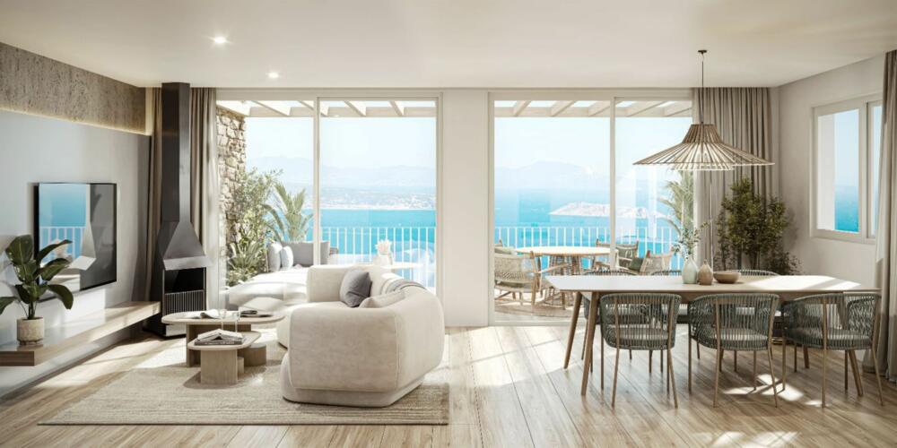
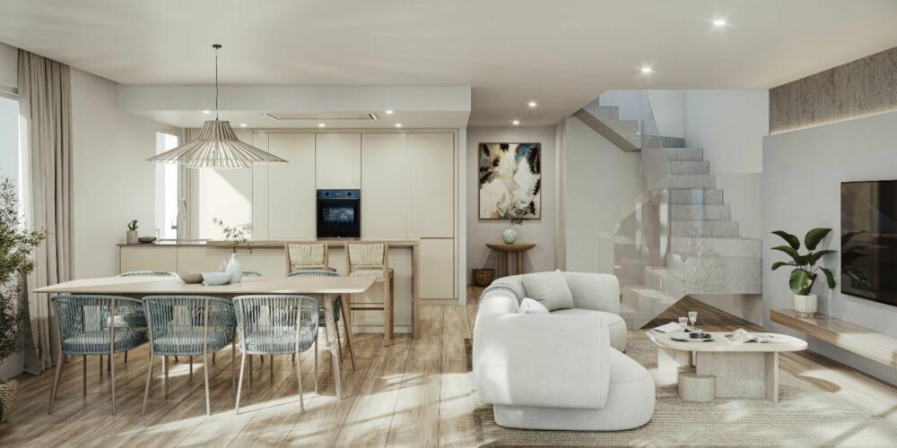
Enjoy a new-build single-family home specially designed to offer maximum comfort and well-being to its inhabitants. This property, located in a privileged area, becomes the ideal refuge for those seeking exclusivity, tranquility and a lifestyle connected to nature. Spaciousness and Luminosity in a Modern Design
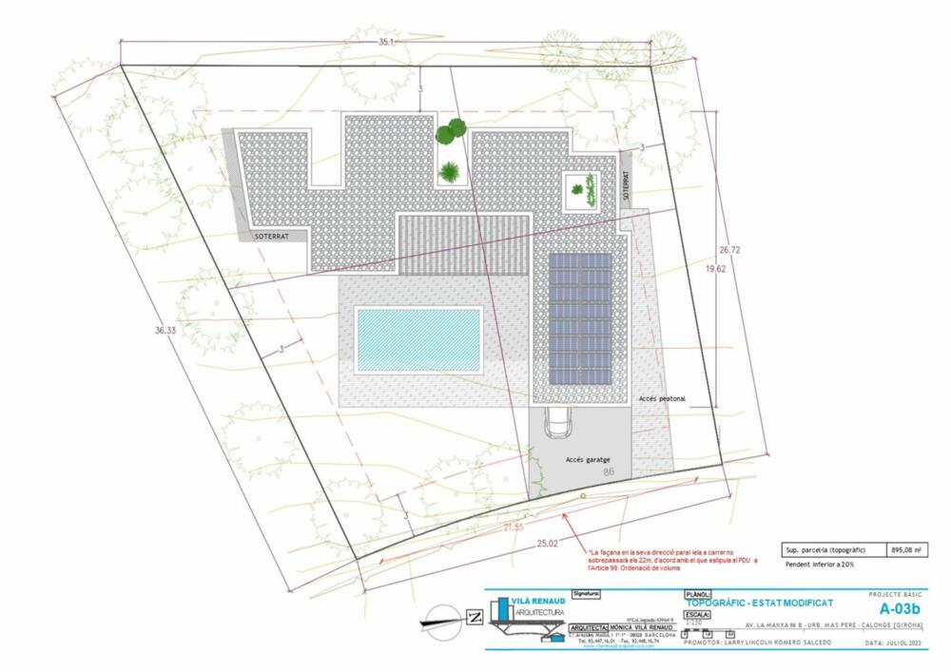
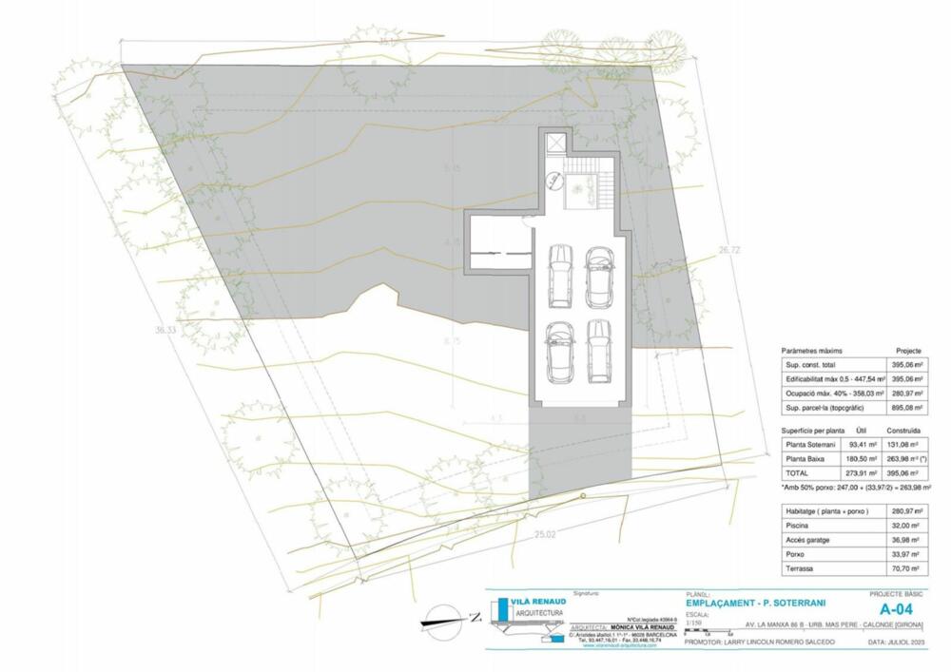
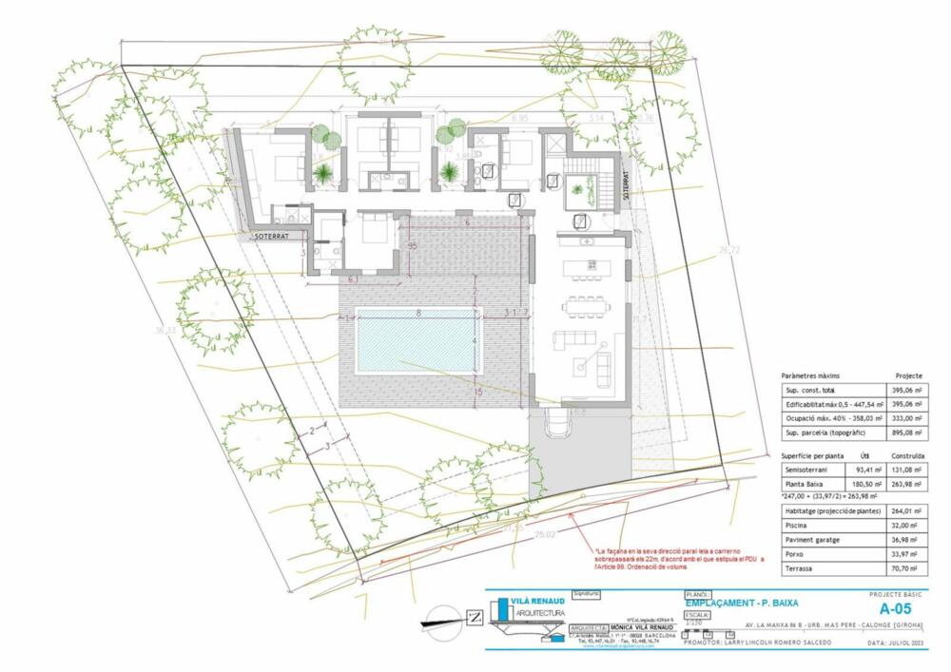
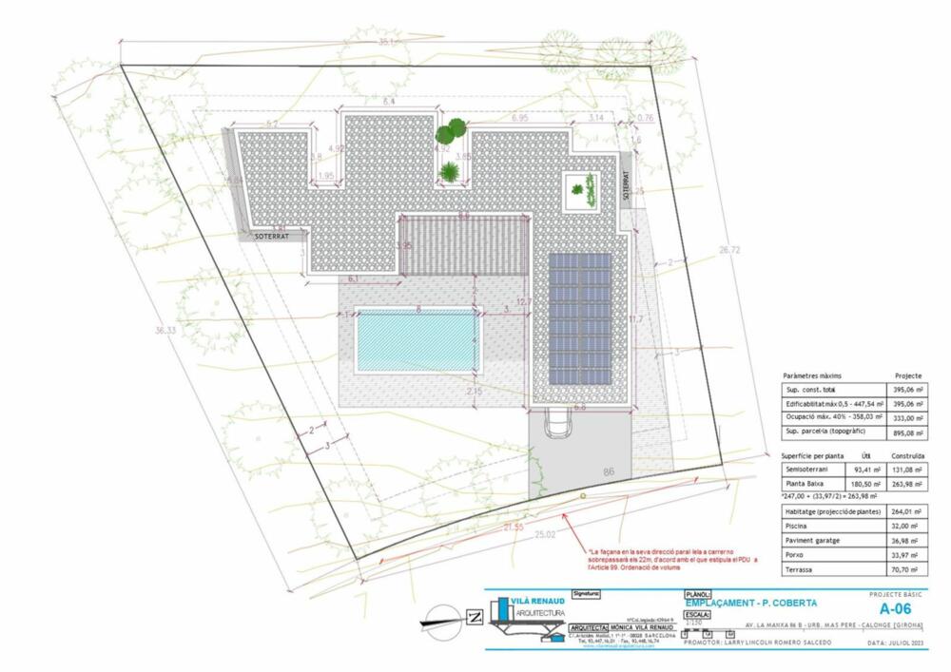
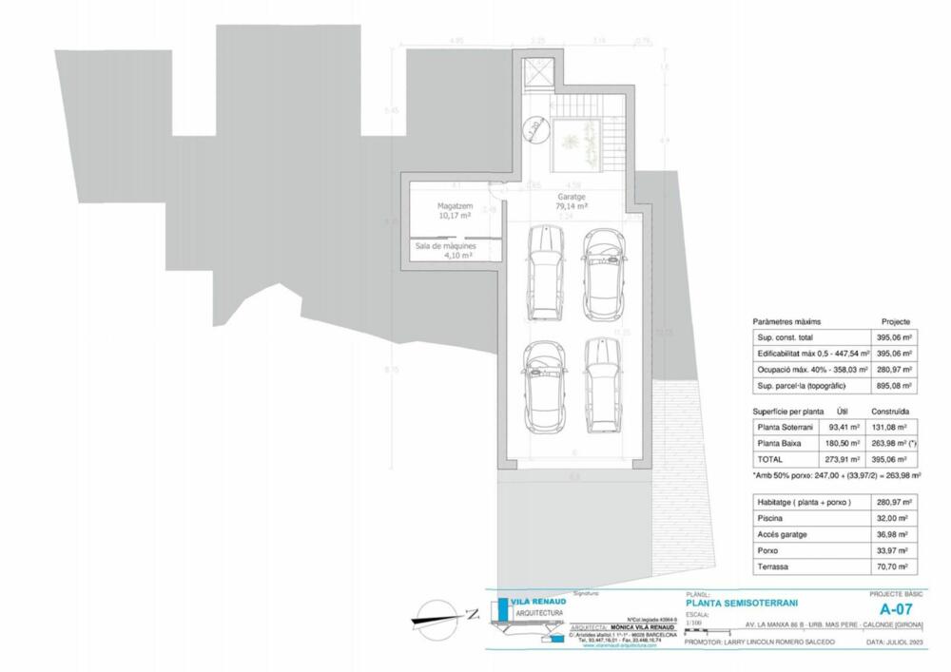
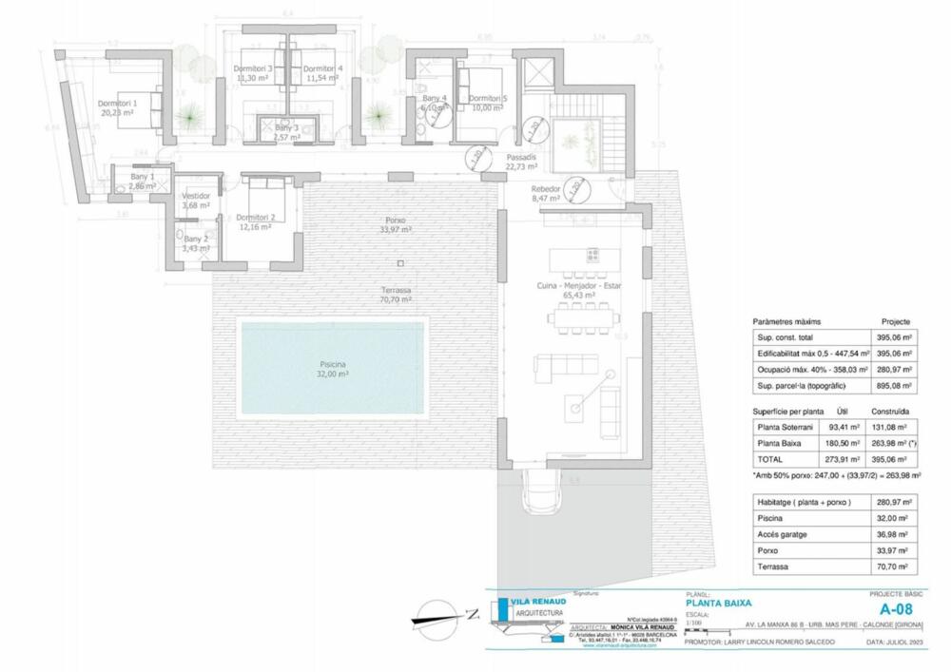
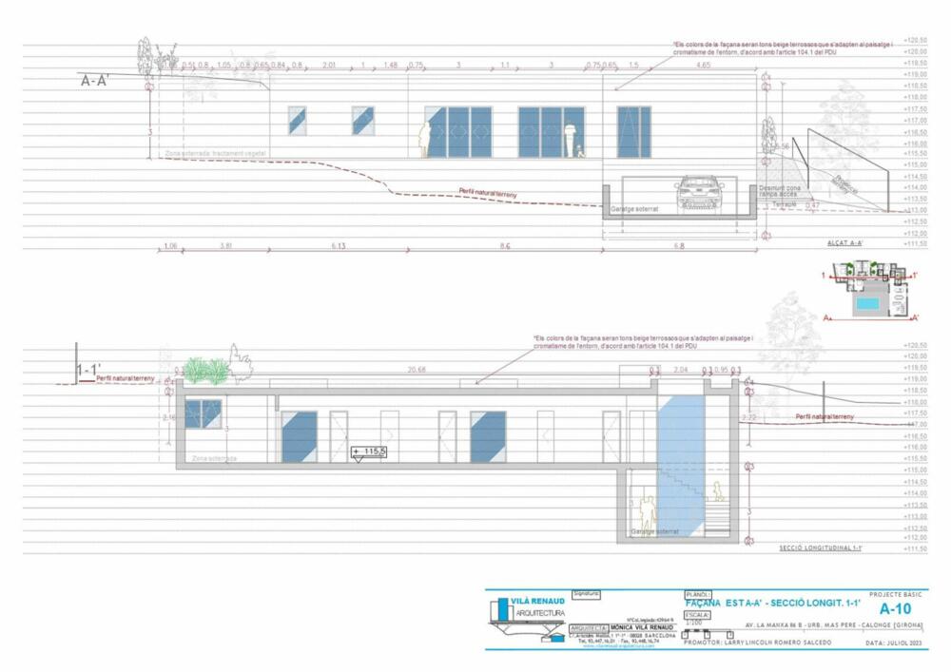
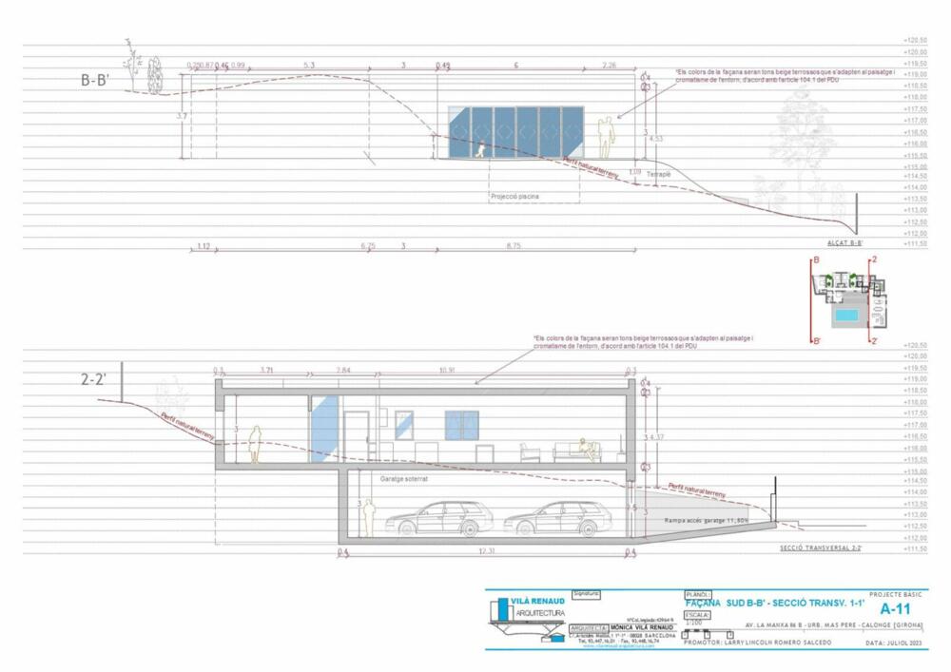
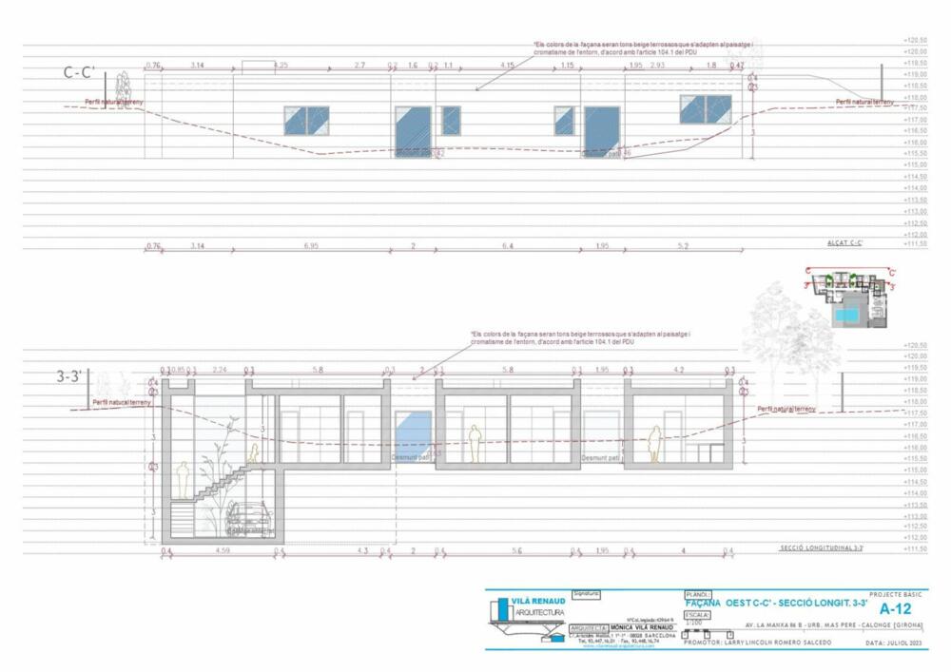
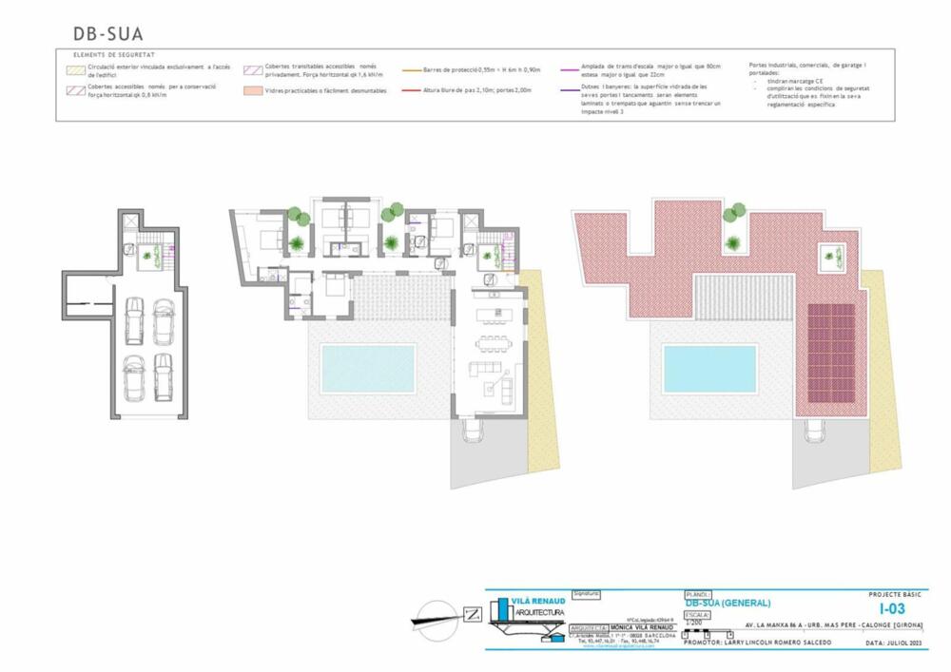
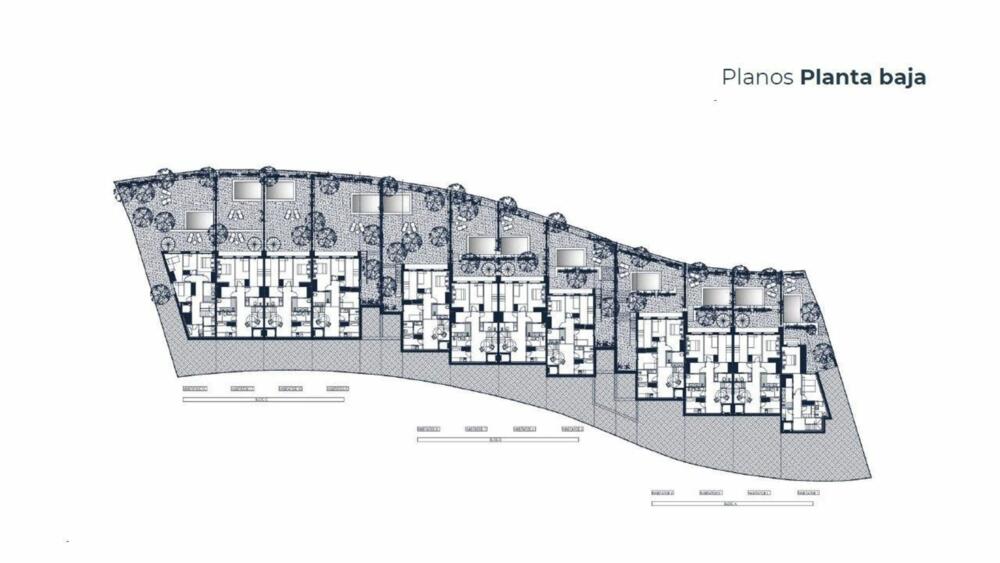
The house, with a total useful area of 273'91 m², is distributed over two floors: basement and ground floor. Its elongated design and the strategic arrangement of setbacks generate interior patios that provide natural light to all rooms, creating a spacious and welcoming atmosphere.
Basement
In the basement, we find a large garage with capacity for two vehicles (79.14 m²), accessible both from the street and from inside the house. The machine room (4.10 m²) and a practical warehouse (10.17 m²) are also located on this floor. An elevator connects the basement with the ground floor, offering greater comfort and accessibility.
Low level
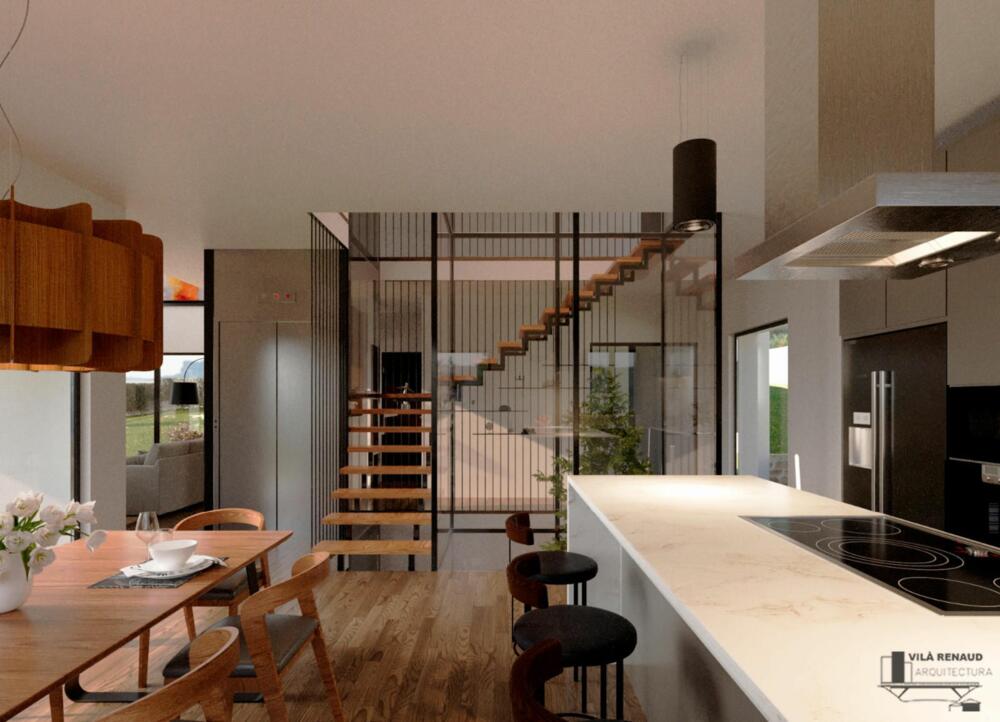
The ground floor is configured in a herringbone "L" shape, separating the day area from the night area through an interior patio. The hall (8.47 m²) next to the patio leads to a large kitchen-dining-living room (65.43 m²) with an open layout that invites you to share moments with family or friends. A hallway (22.73 m²) connects the day area with the night area, where there are:
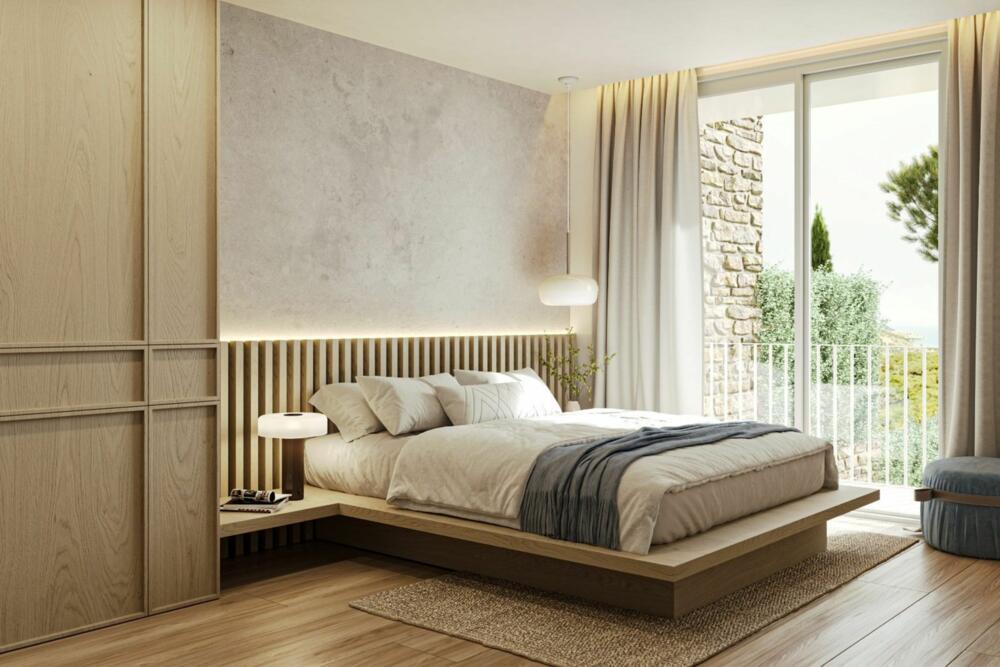
Bedroom 5 (10.00 m²) with bathroom 4 (6.10 m²)
Bedroom 4 (11.54 m²) with bathroom 3 (2.57 m²)
Bedroom 3 (11.30 m²)
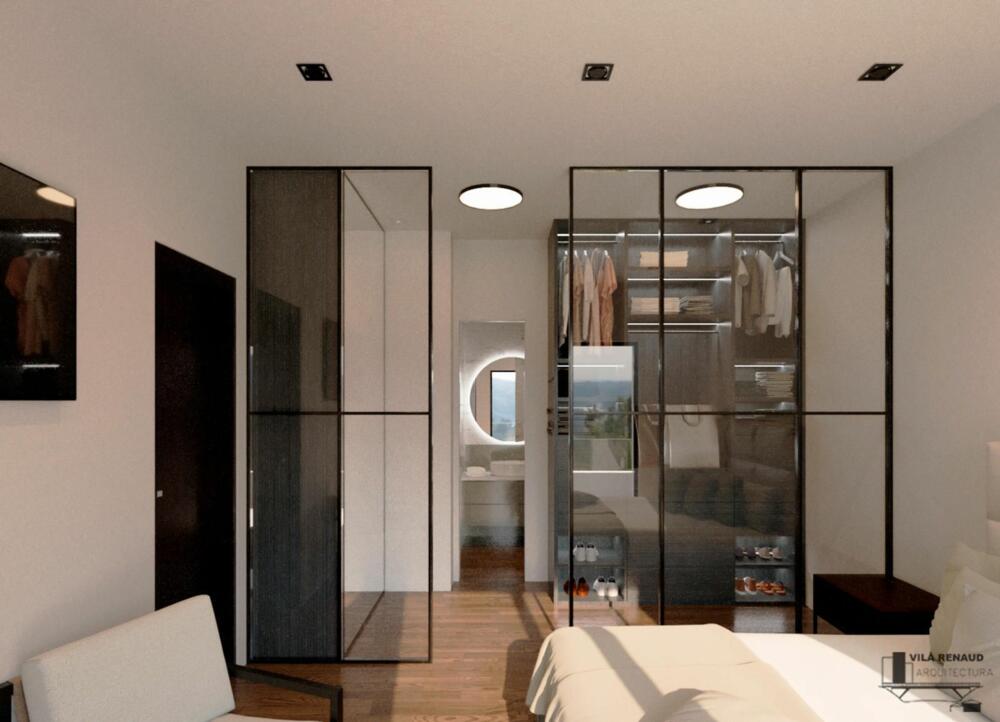
Bedroom 2 (12.16 m²) with dressing room (3.68 m²) and bathroom 2 (3.43 m²)
Bedroom 1 (20.23 m²) with bathroom 1 (2.86 m²)
All rooms have large windows that offer exterior views and access to small private patios, creating a unique connection with nature.
Outside.
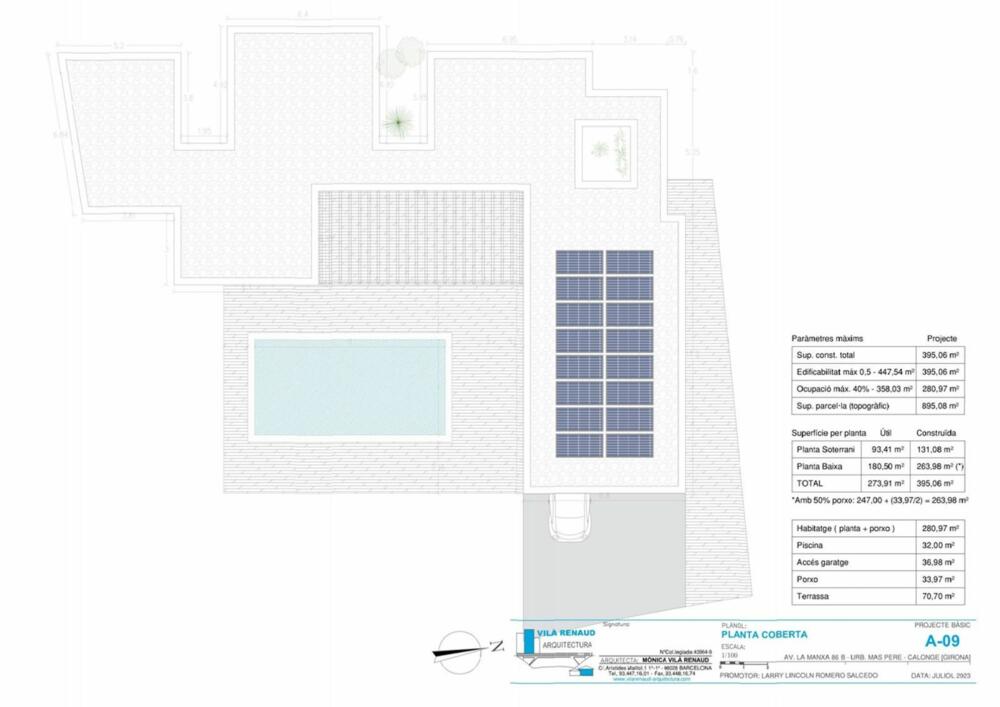
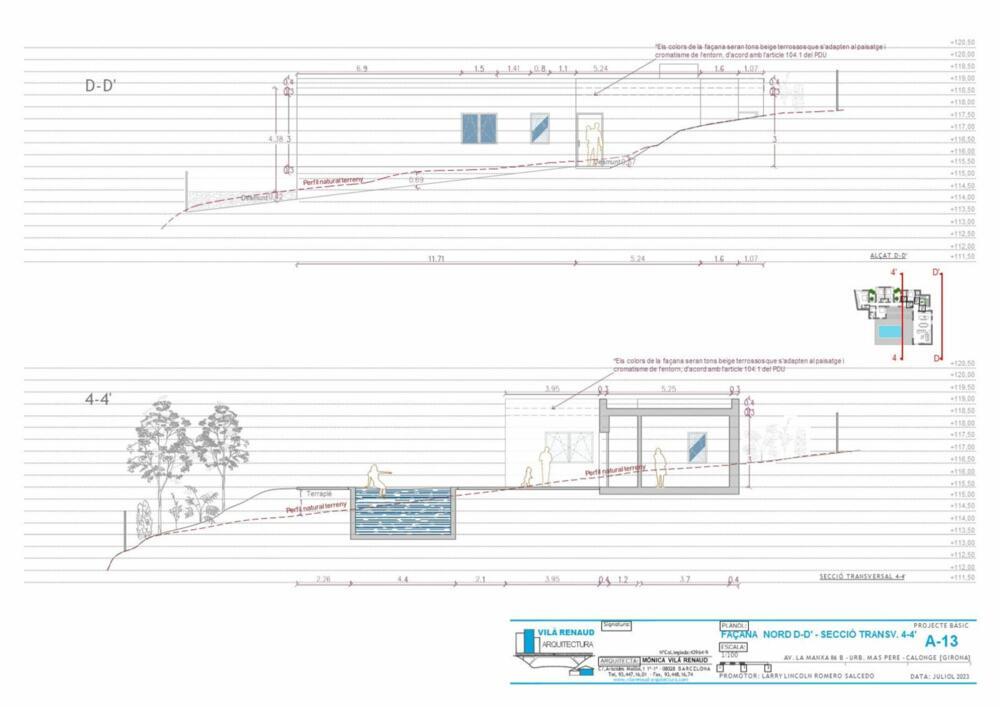
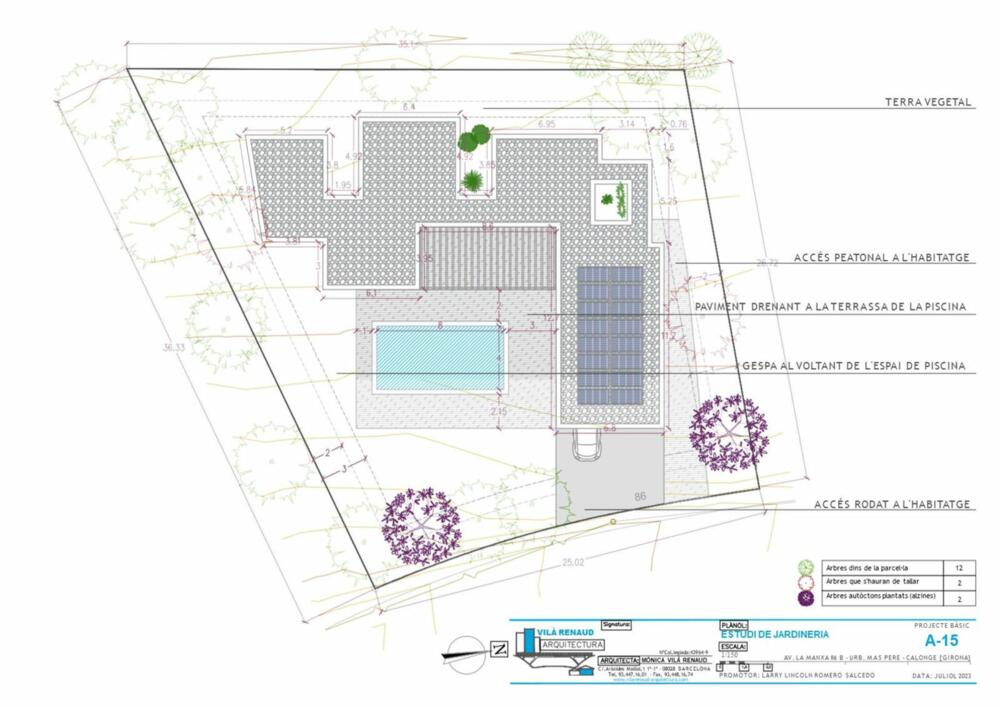
The elongated configuration of the home allows you to enjoy a generous outdoor space. From the hallway on the ground floor there is access to a large terrace (70.70 m²) with a porch (33.97 m²) that surrounds the pool (32.00 m²), creating a perfect oasis for relaxation and leisure outdoors. fresh air.
Additional characteristics
Low Emissive Housing type Passivhaus, which guarantees high energy efficiency and optimal thermal comfort.
Elevator that connects the two floors of the house.
Private pool.
Large interior patios.
High quality materials and luxury finishes.
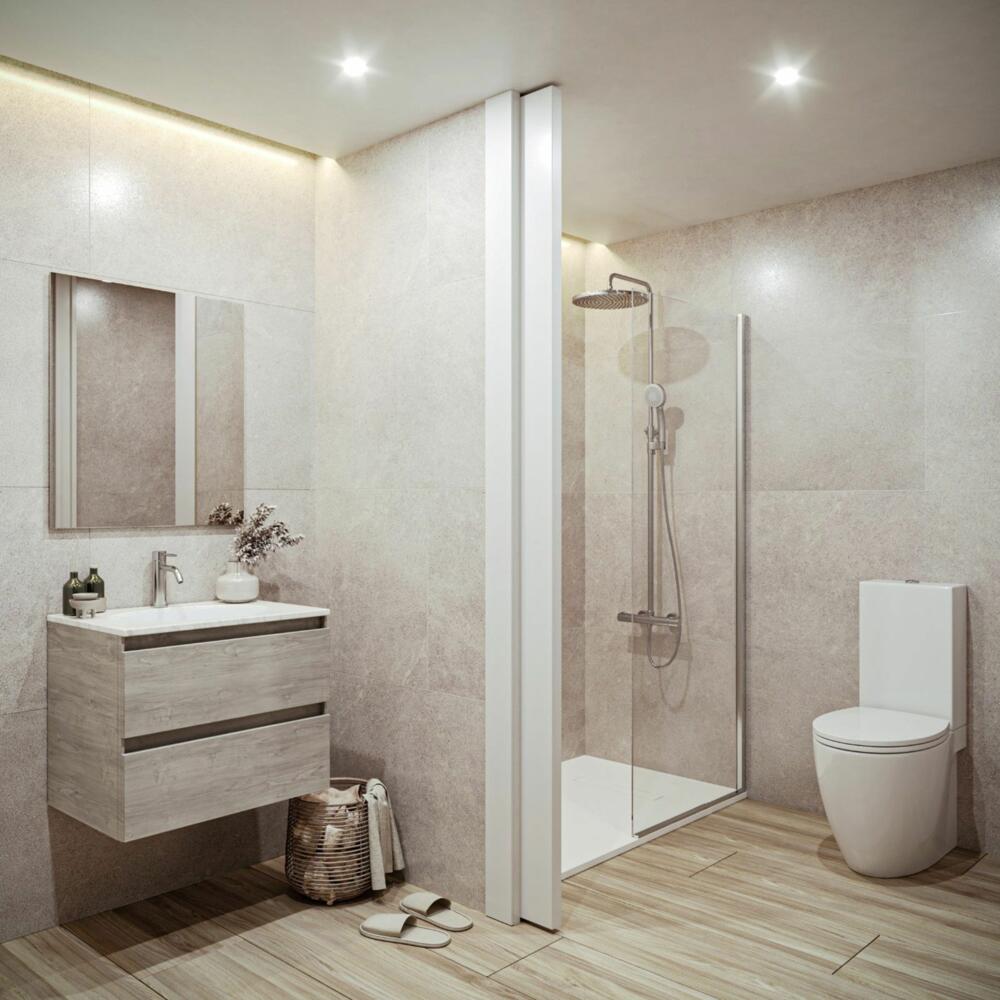
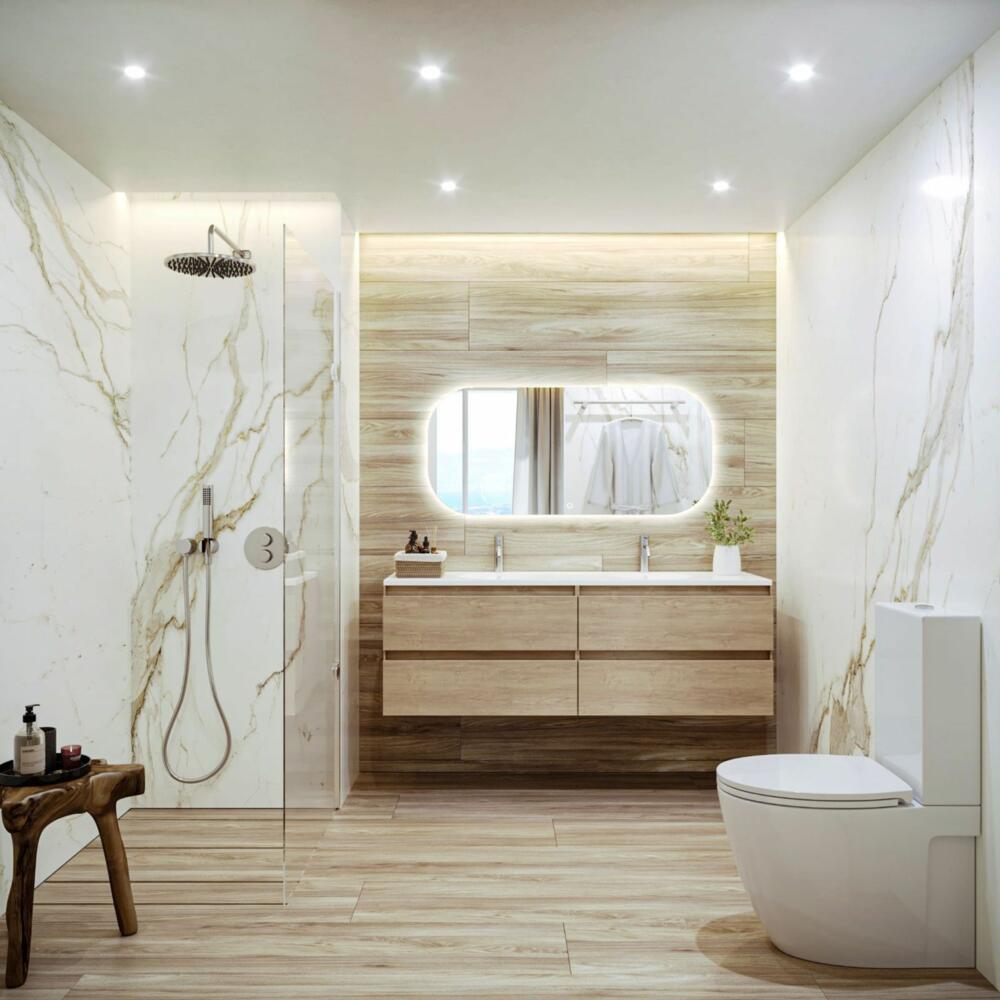
Complete kitchen and bathroom equipment.
Large plot with private garden.
Location
The house is located in a quiet and well-connected residential area, with easy access to the main services and areas of interest.
Don't miss the opportunity to live in this exclusive new construction home. Request more information without obligation
Ref: M2146
Begur
4
0
3
178 m2
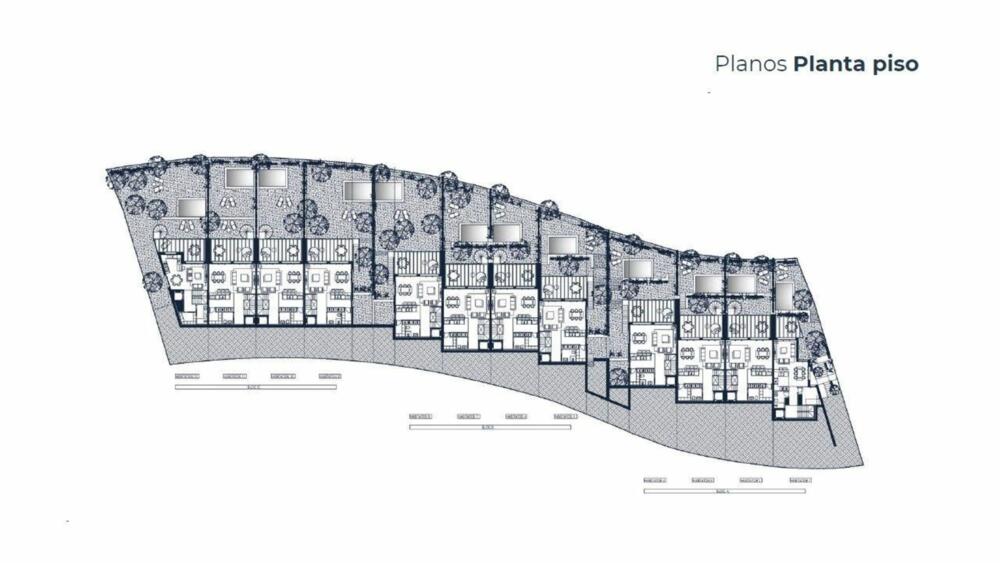
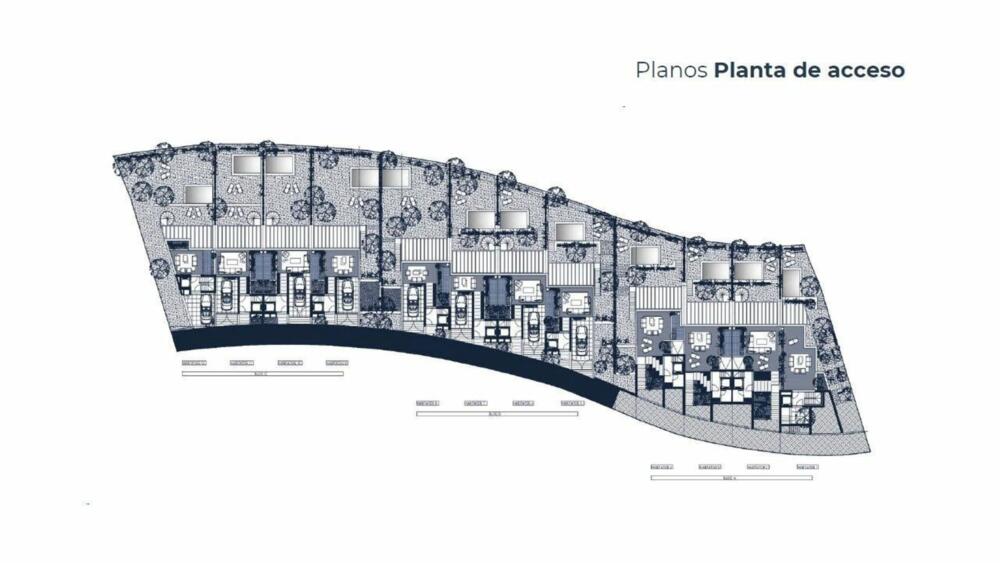
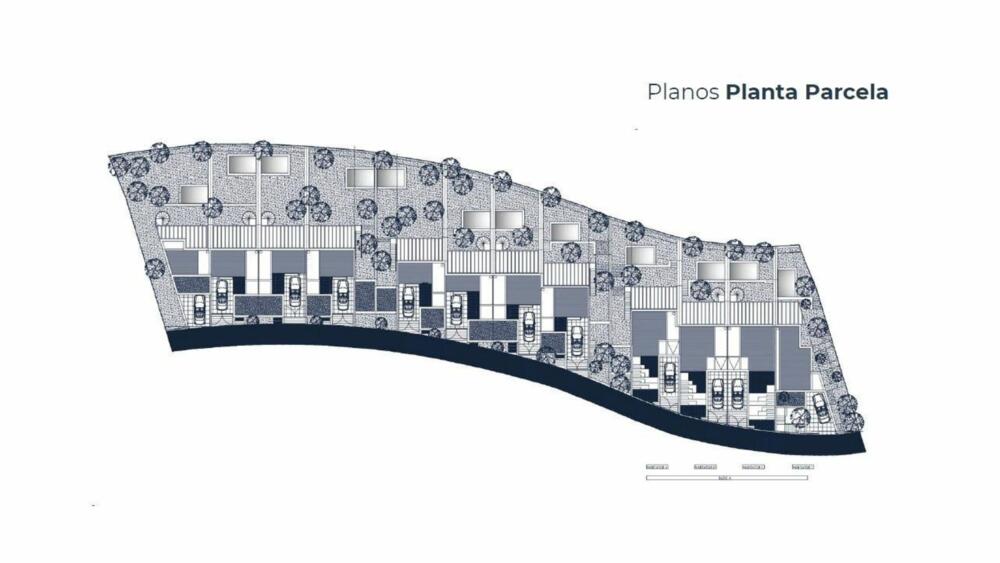
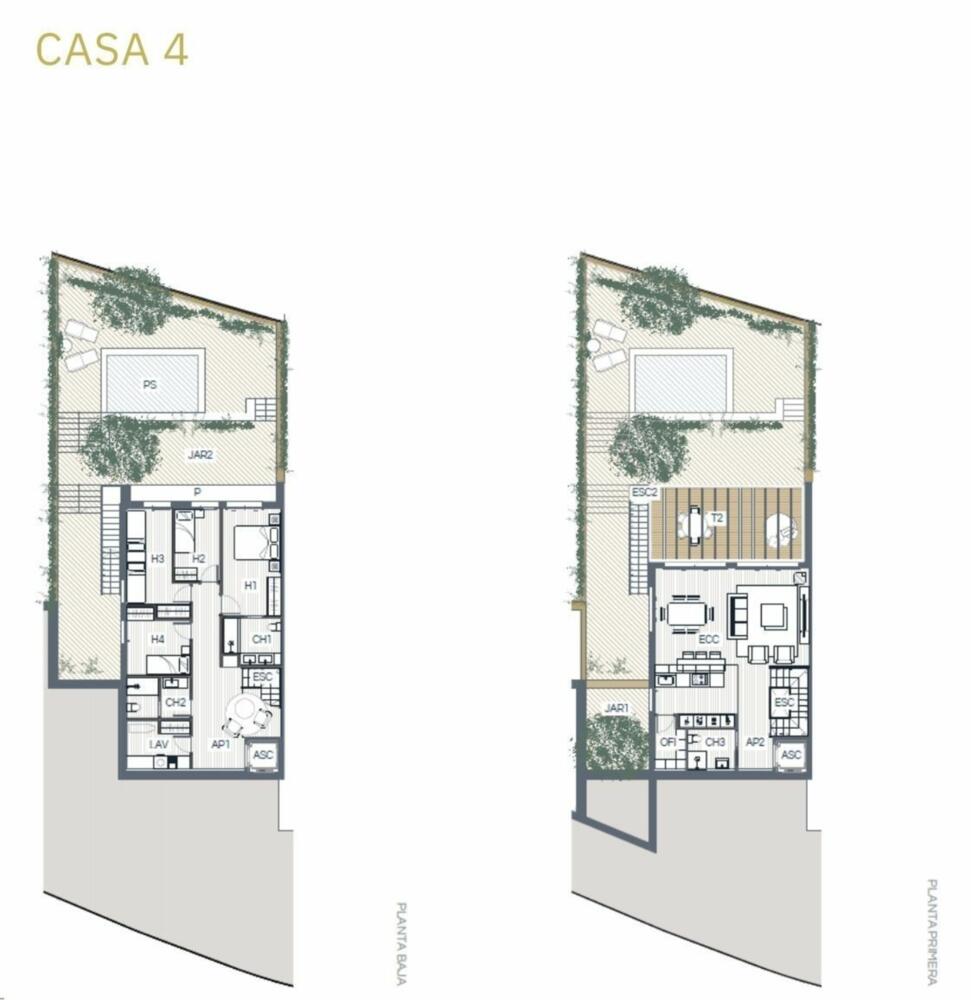
Sa Roda. Twelve exclusive semi-detached homes, with premium finishes and panoramic views of the Medes Islands.
A corner in paradise where the waters of the Costa Brava meet the natural majesty of the Baix Empordà, a magical place emerges. Begur stands as an unrivaled jewel on the Costa Brava, fusing tradition with exclusive charm. Its crystal clear waters and natural beauty make it unique.
Look out the window and get lost in the infinite blue of the sea, admire the protected Medes Islands or the exuberant landscapes that paint the Empordà. When you open the door, you immerse yourself in a relaxed Mediterranean lifestyle, you delight in delicious cuisine that fuses the best of the region and you immerse yourself in the most paradisiacal beaches of the Catalan coast.
The uniqueness of Begur has inspired the creation of Sa Roda since its beginnings. The project architects carried out an exhaustive analysis of the landscape, ensuring a harmonious integration of the homes with their surroundings. The result is a perfect fusion between architecture and environment, which reflects a deep commitment to the preservation and respect for the landscape.
Sa Roda is distinguished by its subtle and elegant interior architecture, with avant-garde tradition. Each room combines clean lines, high-quality materials and a sophisticated color palette. This approach creates interior spaces that exude luxury and simplicity, incorporating furniture and accessories that reflect a contemporary and refined aesthetic, providing an exclusive and welcoming atmosphere.
Each home incorporates state-of-the-art appliances, resistant surface countertops, marble and granite, designer taps and high-end coatings, creating a sophisticated atmosphere, turning a luxury home not only into something opulent but also into a living experience.
Other homes available:
House 1 - €850,000.00
House 2 - €870,000.00
House 3 - €870,000.00
House 4 - €890,000.00
House 5 - €890,000.00
House 6 - €870,000.00
House 7 - €870,000.00
House 8 - €890,000.00
House 9 - €890,000.00
House 10 - €870,000.00
House 11 - €870,000.00
House 12 - €850,000.00
(+ purchase costs)